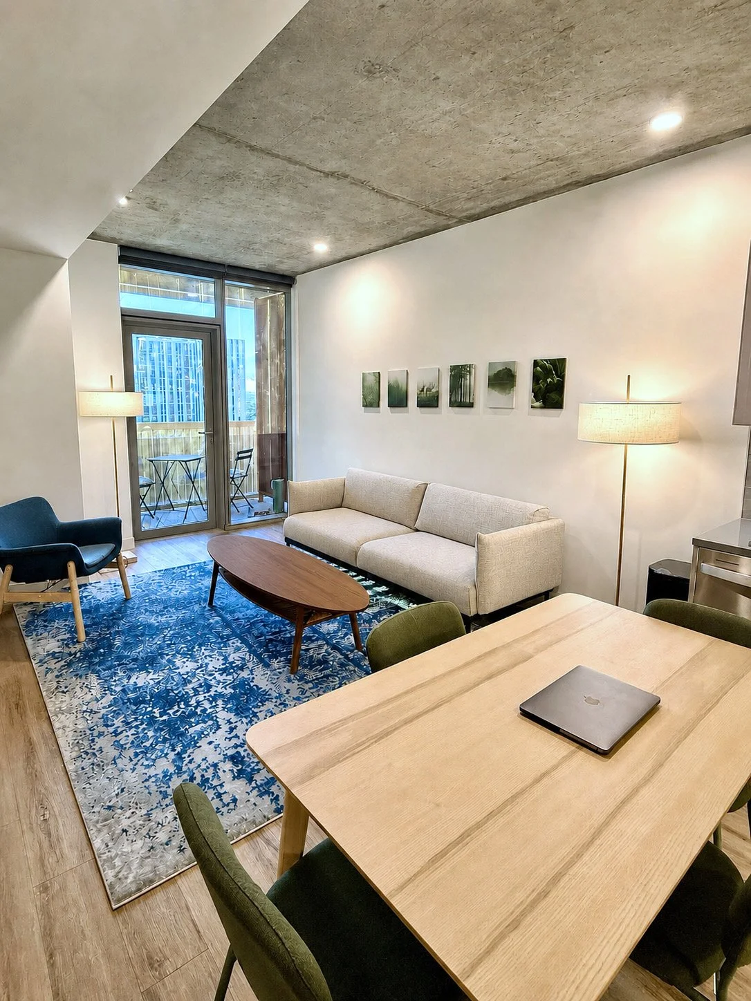
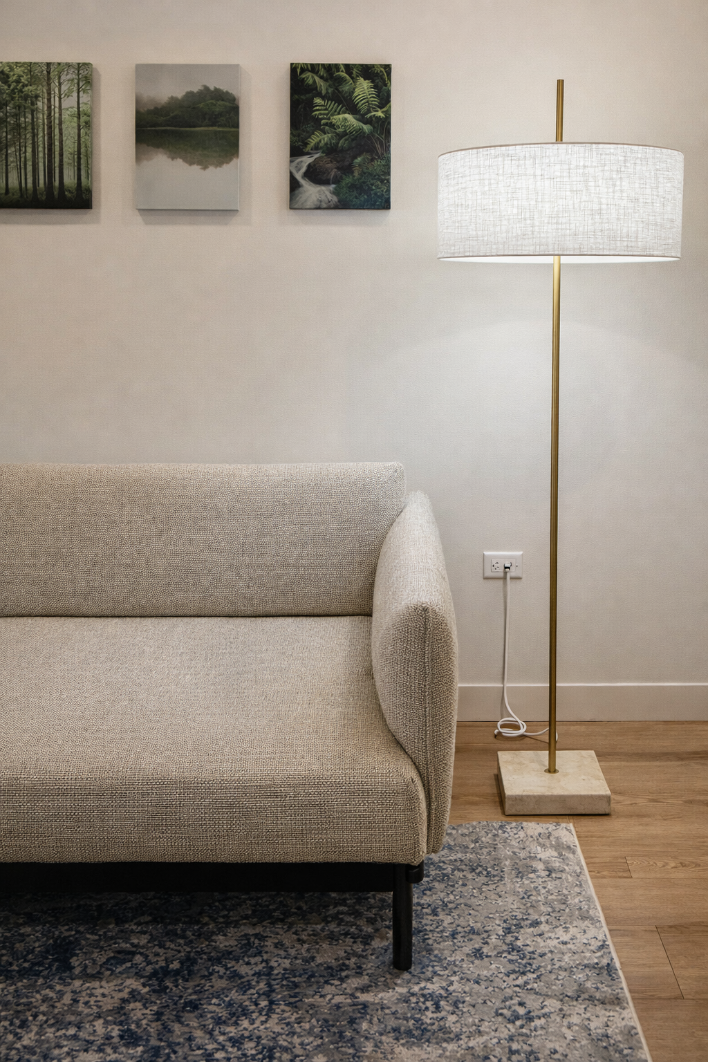
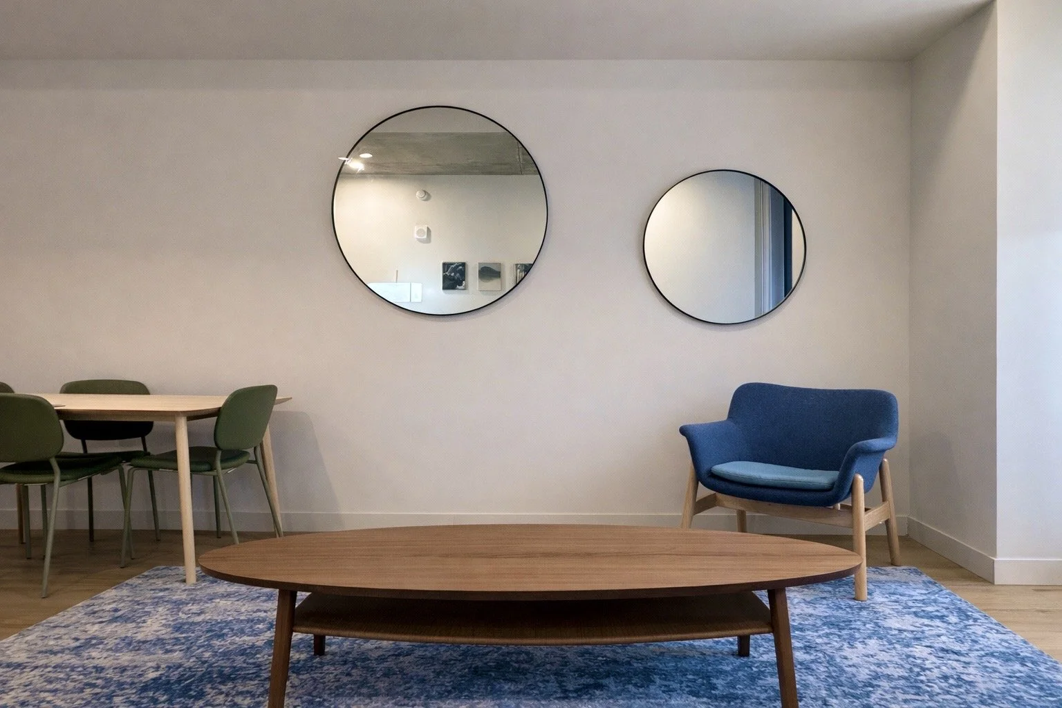
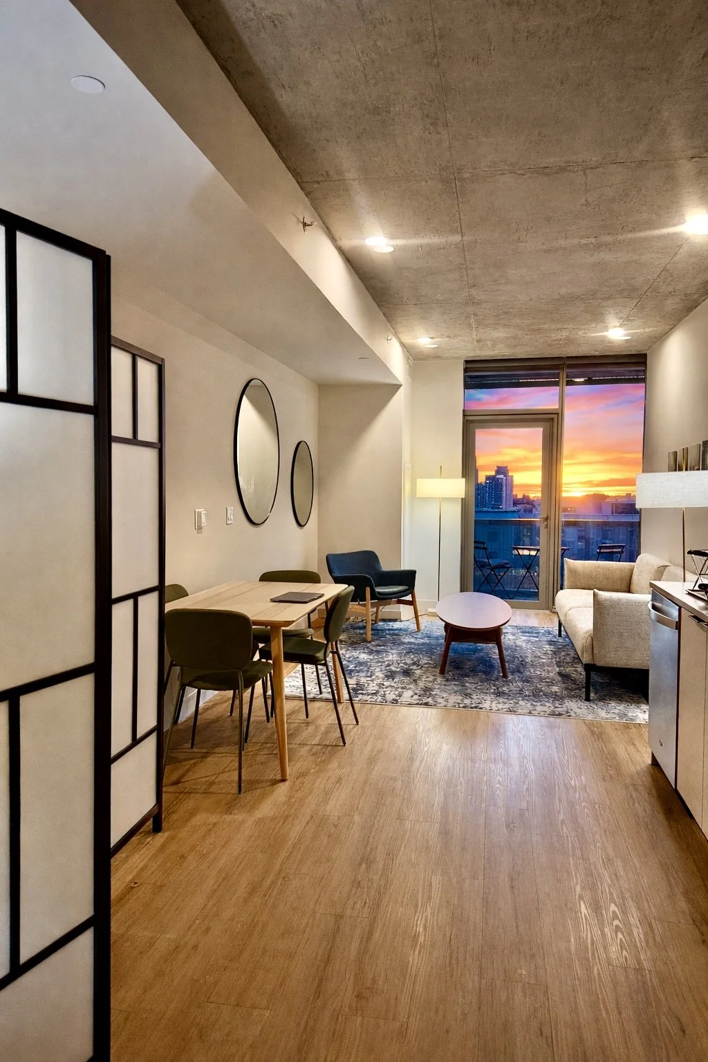
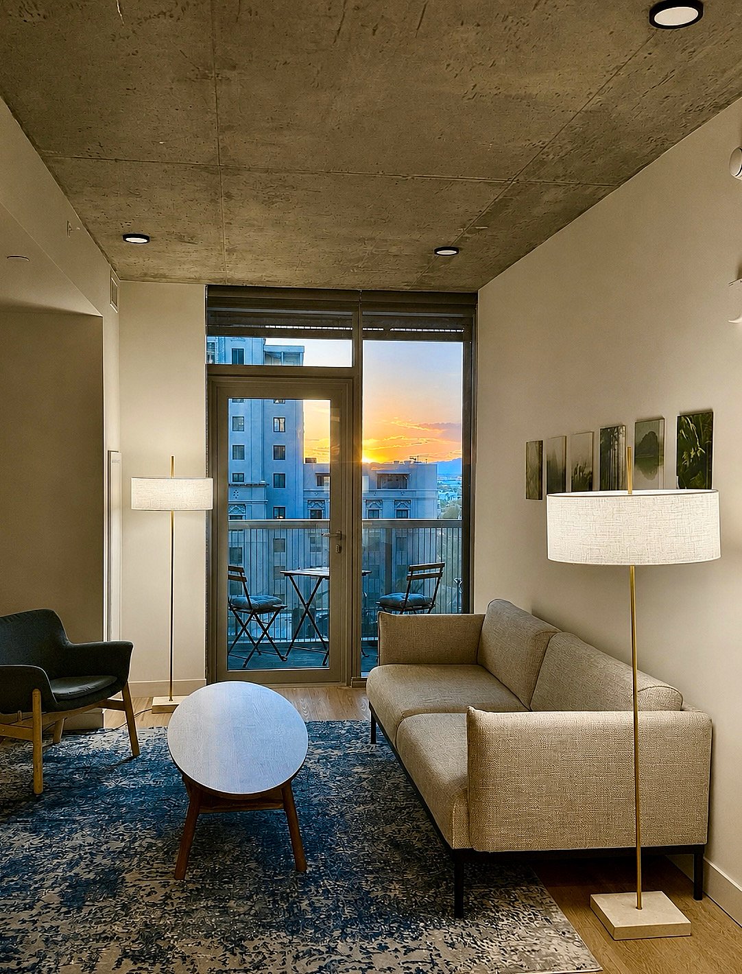
This living room was not assembled through isolated purchases. Every element was selected through its design DNA: the sofa carries the disciplined proportions of Italian modernism, the lounge chair introduces a Scandinavian lineage, and the coffee table brings an organic mid-century counterpoint. Set against the raw concrete ceiling, warm woods, layered light, a deep blue rug, and a six-panel art composition create a coherent environment that moves fluidly between focused study, restoration, and sunset dining. Within the compressed footprint of a studio, each object earns its place and contributes to the architecture of daily life. Interior design by Danielé Perna Designs. Living Design DPD
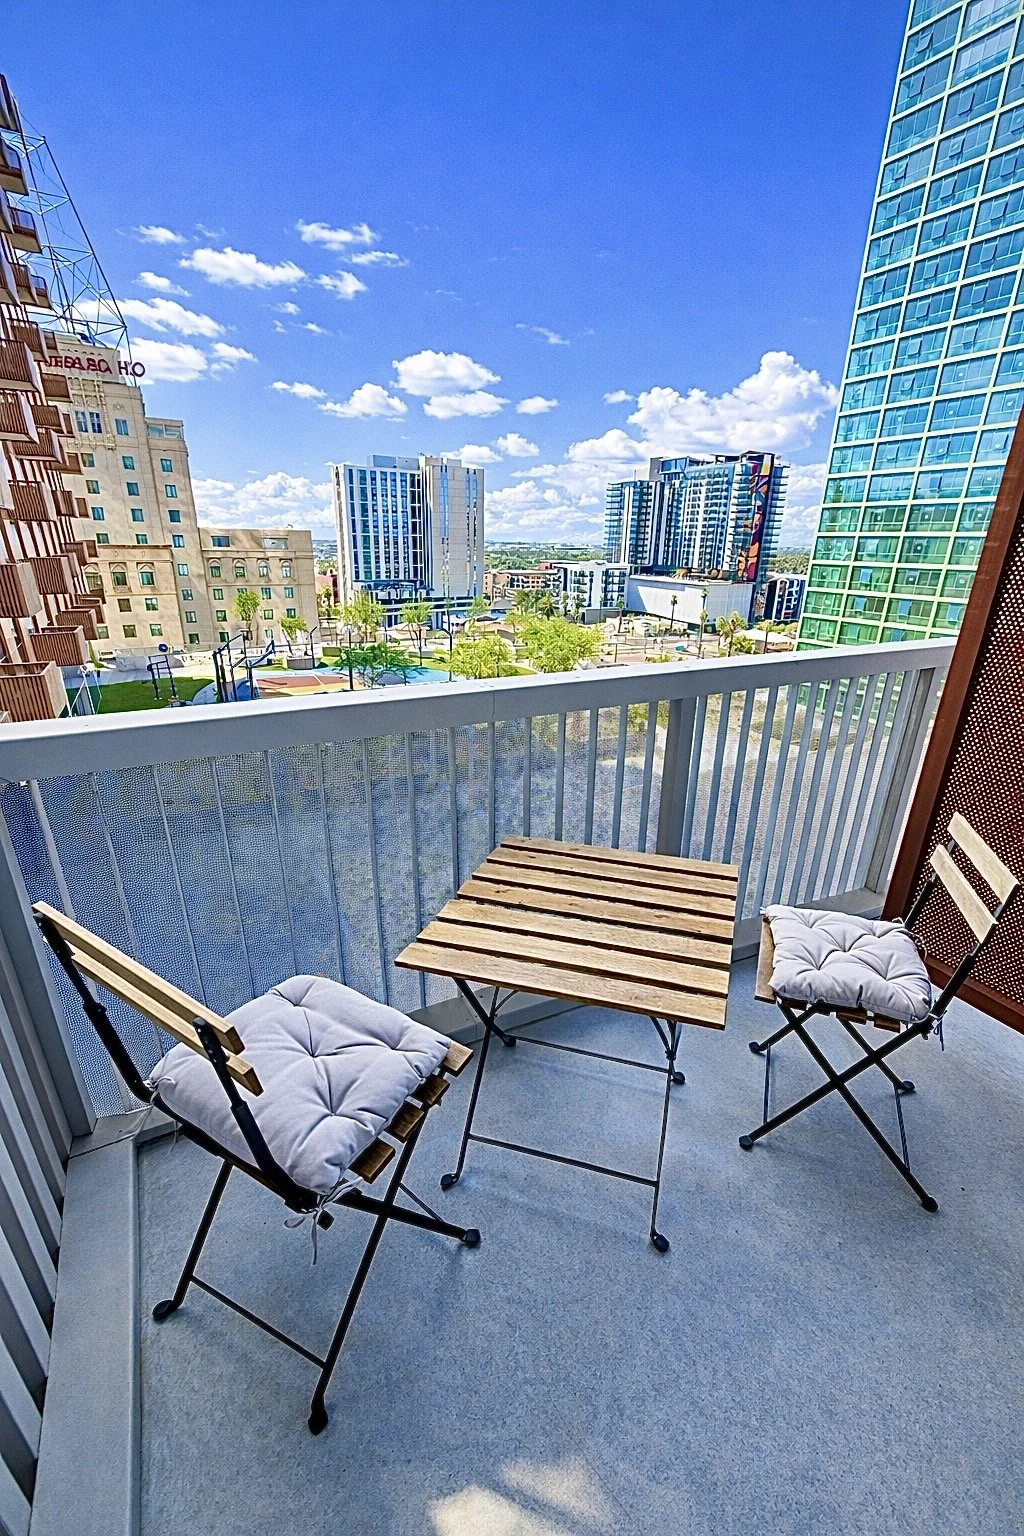
The west-facing balcony extends the studio beyond its interior footprint, forming a compact outdoor room above downtown Phoenix. A folding wood bistro table, coordinated chairs, and cushioned seating were chosen for flexibility—supporting morning study, informal meals, and sunset dining without crowding the space. Even at this scale, the exterior was treated as part of the complete home rather than an afterthought. Interior design and curation by Danielé Perna Designs.
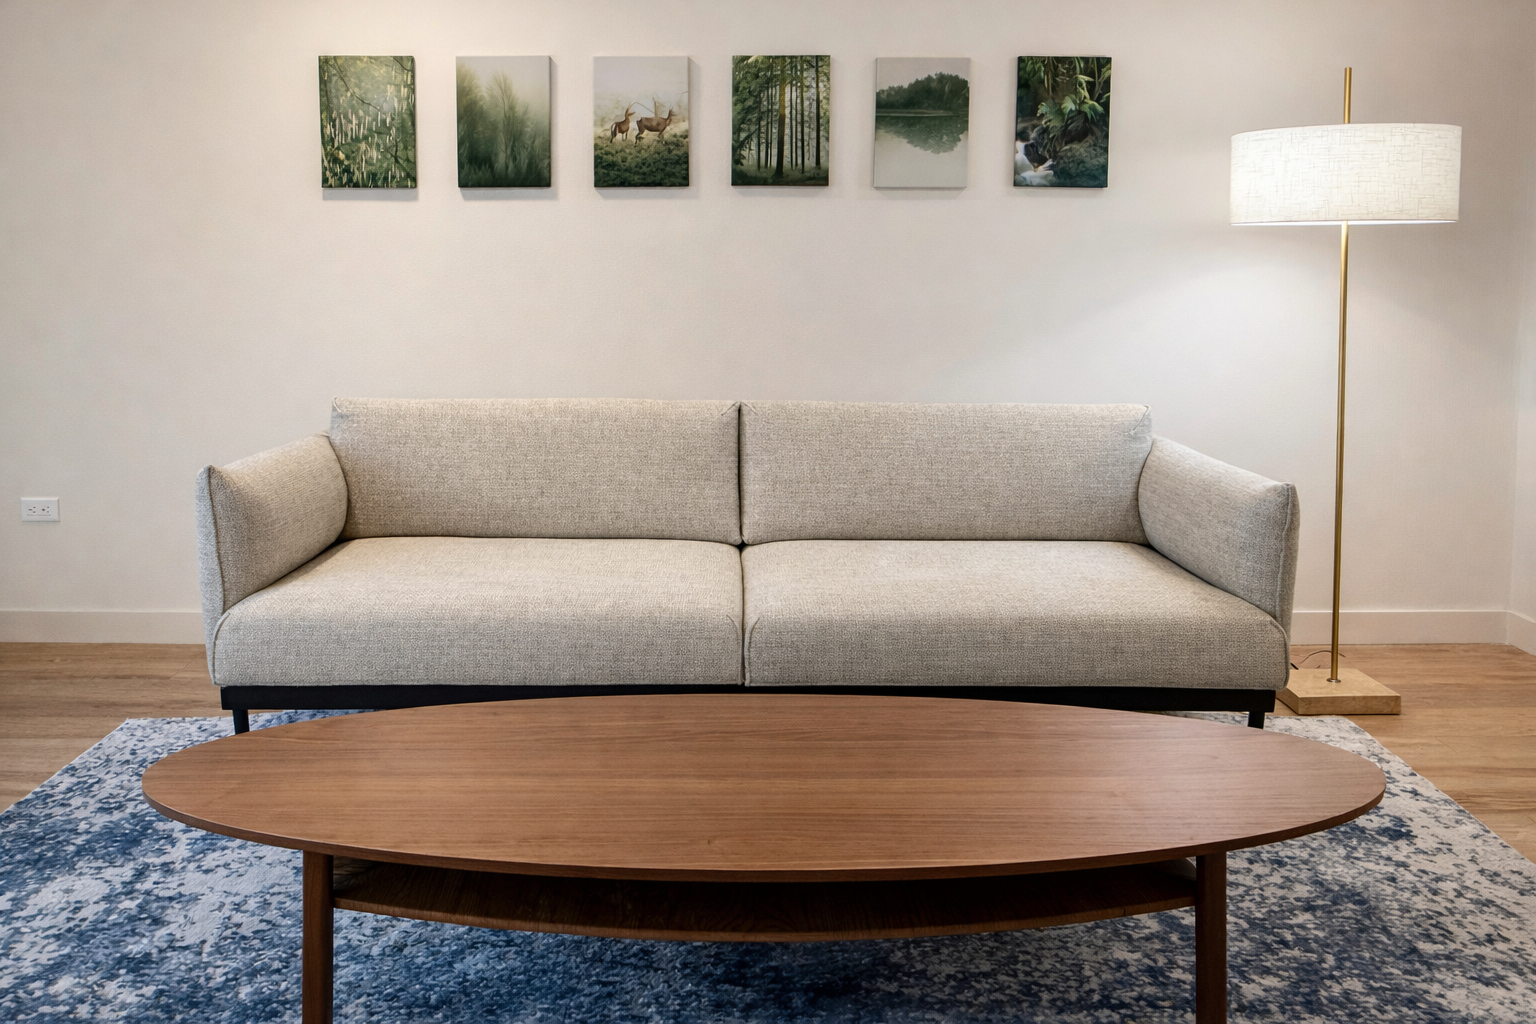
Here, design DNA creates coherence. The sofa carries the disciplined proportions of Italian modernism, while the low oval coffee table introduces an organic mid-century counterpoint. A six-panel composition of landscape and botanical imagery establishes rhythm above the seating, and the deep blue rug grounds the ensemble. The result is calm, precise, and residential—never a collection of isolated purchases.
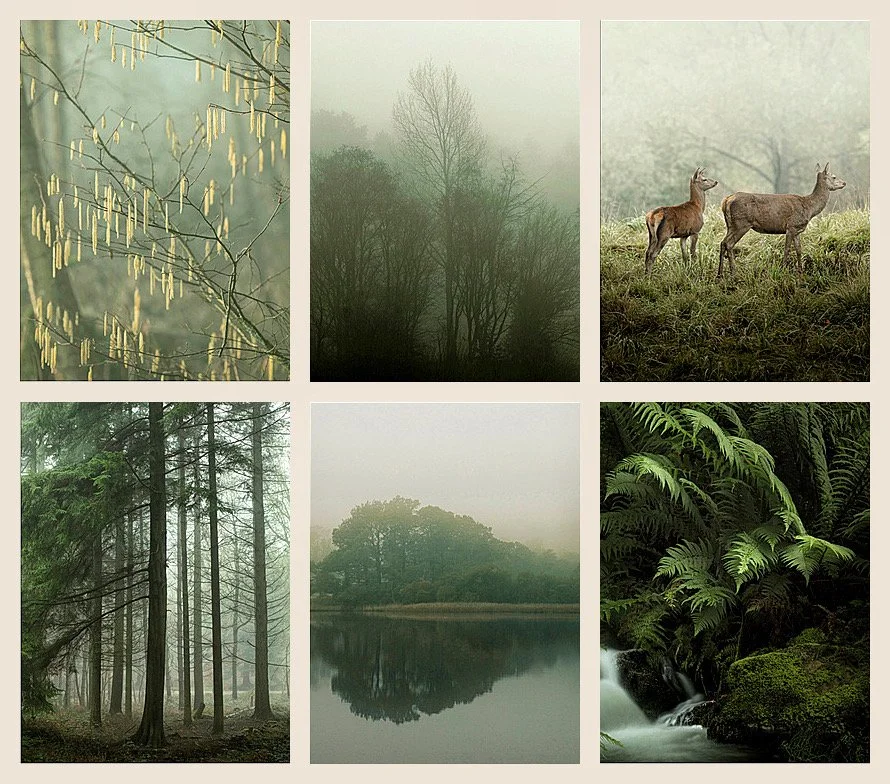
Six photographic motifs from Mist in the Forest by British photographer Ian Winstanley were reconfigured as a continuous sequence above the sofa. The images move through mist, woodland, water, wildlife, and intimate botanical detail, creating an atmosphere of tranquility and stillness. Selected for a law student raised in Colorado and educated in Boulder, the landscapes establish a quiet connection to the natural territory that shaped him. The composition provides both a psychological counterpoint to concentrated legal study and a familiar sense of place—grounding the Phoenix residence in nature, memory, and calm.
The lamp draws its design DNA from Gerald Thurston’s early-1960s marble-and-brass floor lamps for Stiffel: a slender brass standard rising from a square marble plinth beneath a broad linen drum shade. Reduced to line, material, and glow, that postwar modernist language warms the raw concrete shell and carries the room from concentrated study into evening calm.
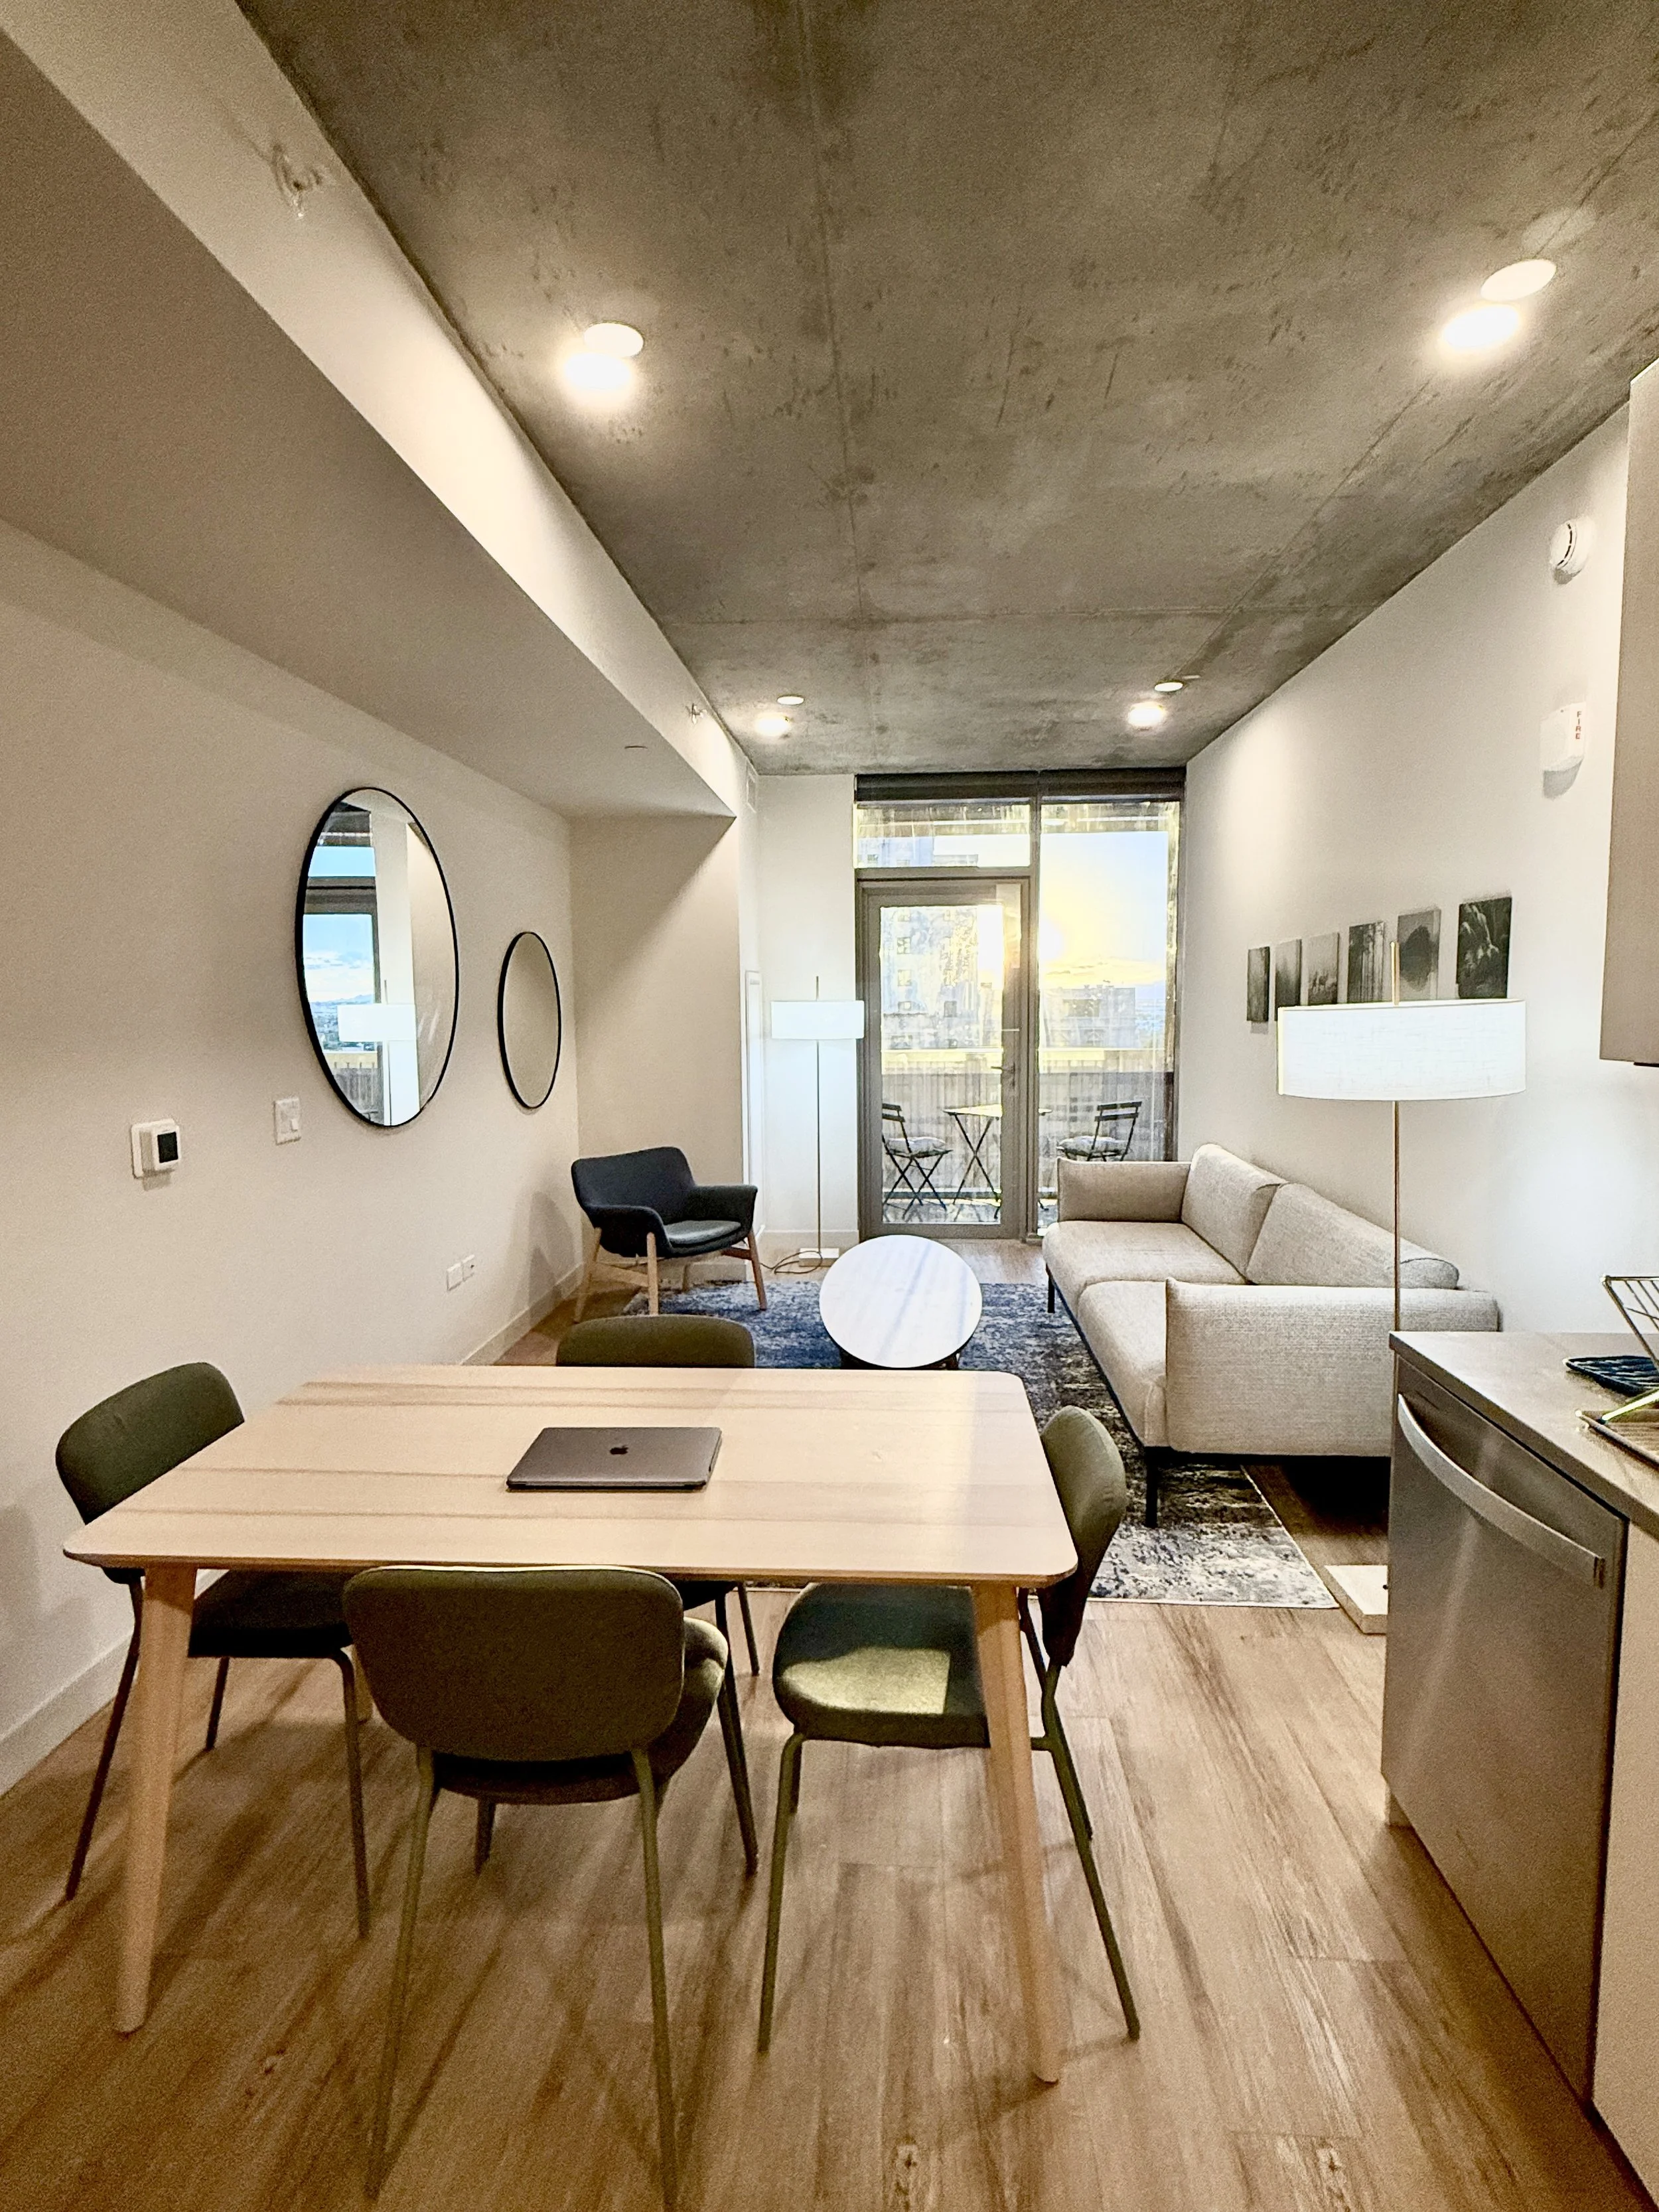
The elongated STOCKHOLM coffee table, designed by Swedish designer Ola Wihlborg, brings Scandinavian mid-century design DNA into the living area through its surfboard-shaped walnut plane and recessed lower shelf. The blue lounge chair references Hans J. Wegner’s sculptural Shell Chair, while two circular mirrors, offset in scale and position, extend the north wall through reflection. Together, the elements establish warmth, asymmetry, and visual calm.
The shoji-inspired screen creates a permeable threshold between sleep and daily life, drawing on the Japanese principle of separation without enclosure. Within four days, the studio was organized along one continuous axis—kitchen, study and dining, living, balcony, and western sky. This is architecture without new walls: light and circulation remain uninterrupted while the mind recognizes distinct territories for concentration, restoration, and rest.
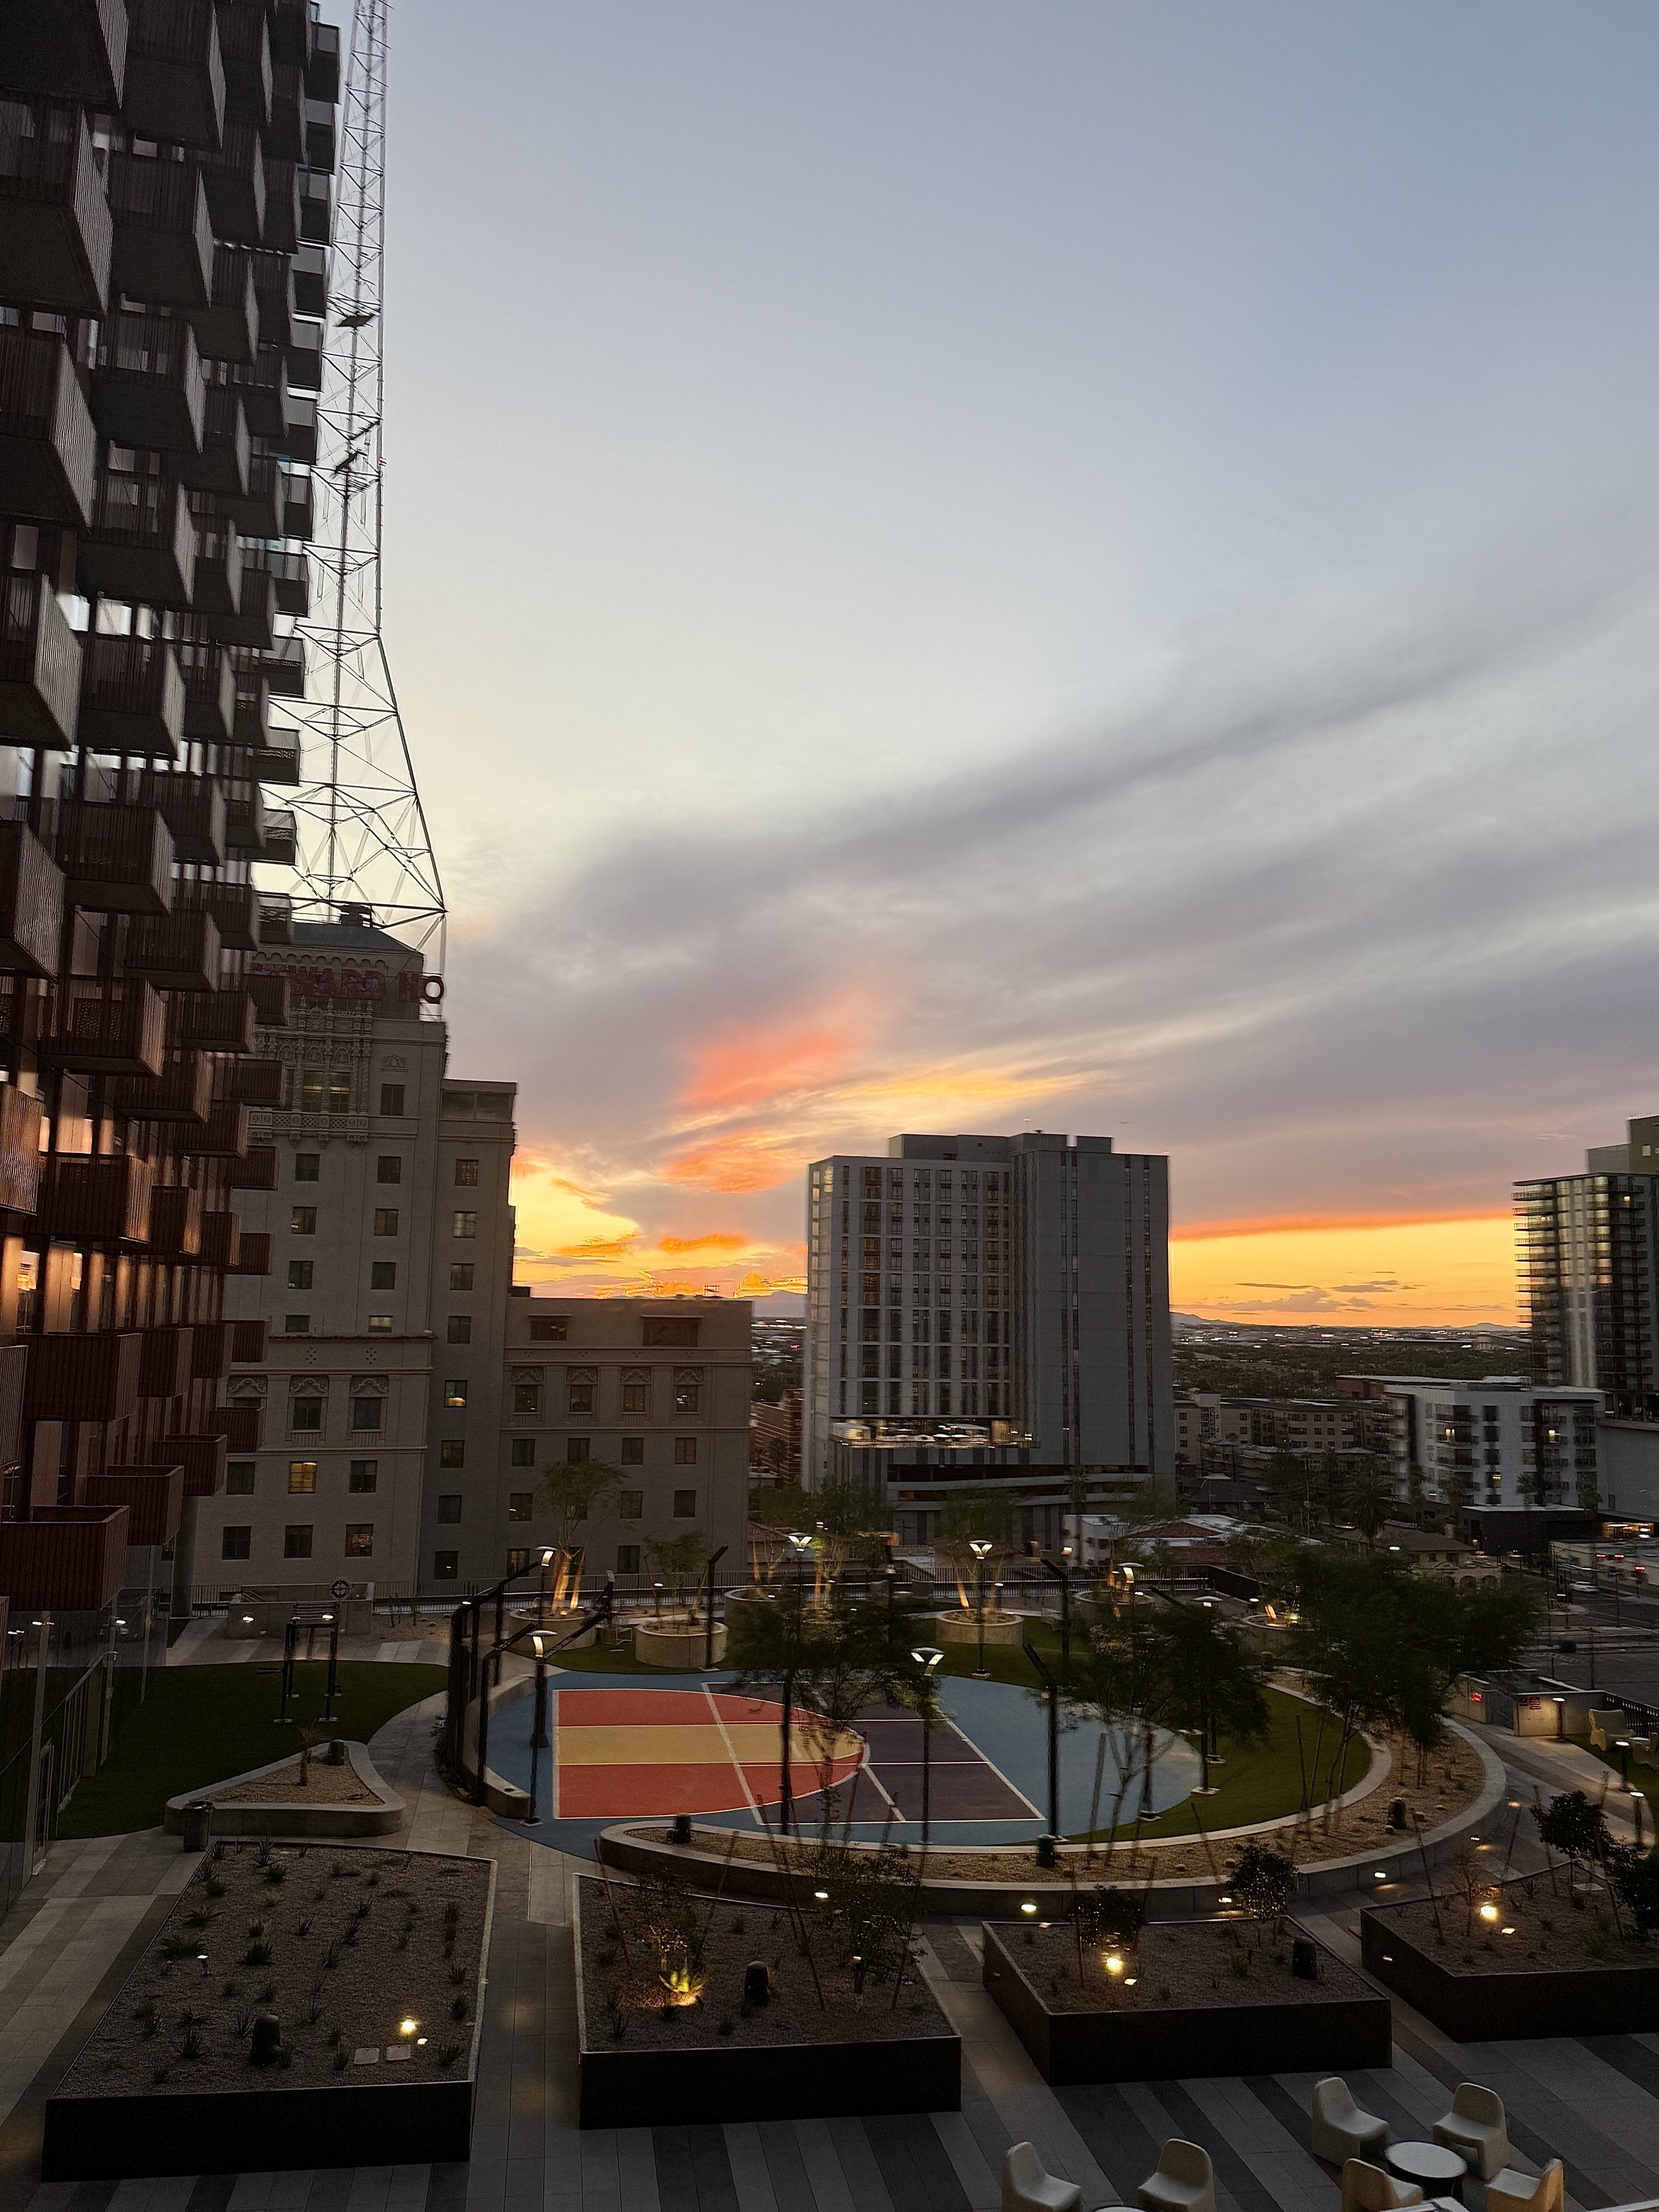
Looking west from the balcony, the view crosses Sol Modern’s recreation terrace toward the Phoenix horizon. Sunset becomes part of the apartment’s daily restorative rhythm—a moment of distance after sustained study, when the interior opens outward and the resident can return to breath, scale, and sky.
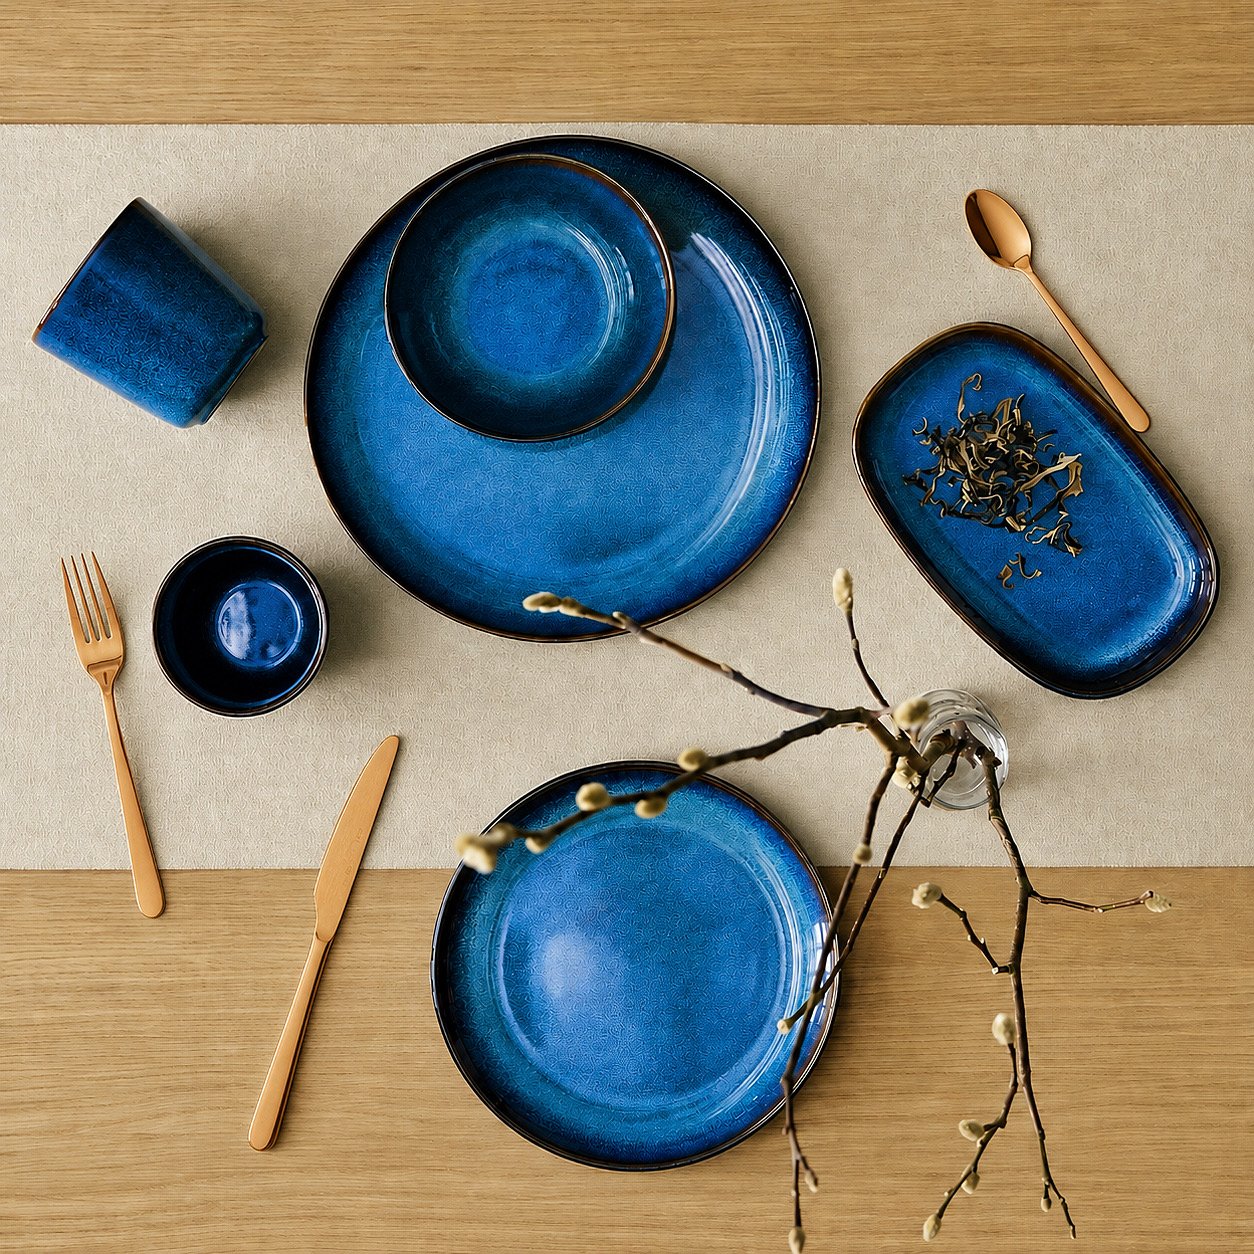
The cobalt-blue tableware was selected as a still life of color, material, and daily ritual. Its deep reactive glaze, tonal variation, and darkened rims recall Swedish mid-century studio ceramics—particularly the work of Gunnar Nylund—while the restrained earthenware forms echo Edith Heath’s 1948 Coupe line and its California-modern clarity. Copper-and-steel flatware introduces warmth and contrast, while the blue continues the apartment’s chromatic thread from the patterned rug to the Phoenix sky.
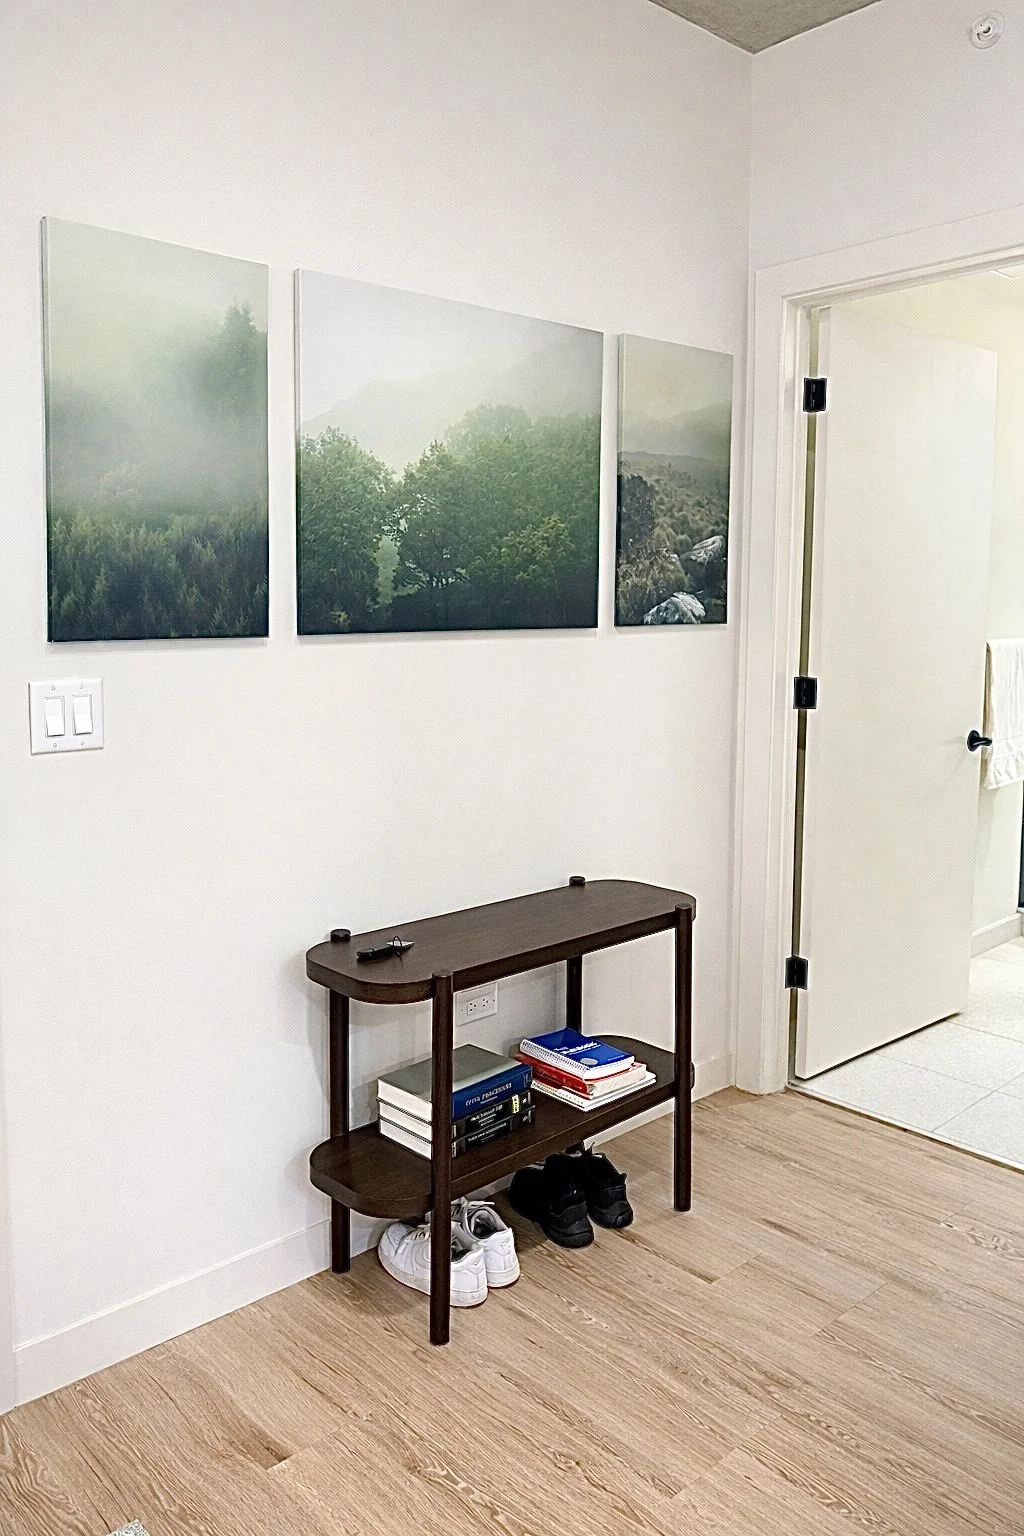
This compact passage operates simultaneously as the apartment’s entry, the approach to the main coat closet, and the corridor to the bathroom. A narrow, open two-tier console—rooted in Swedish modernist functionalism—provides a landing surface, bookshelf, and shoe storage while maintaining visual lightness and clear circulation. The intervention gives a small transitional zone the order and efficiency of a deliberately planned room.
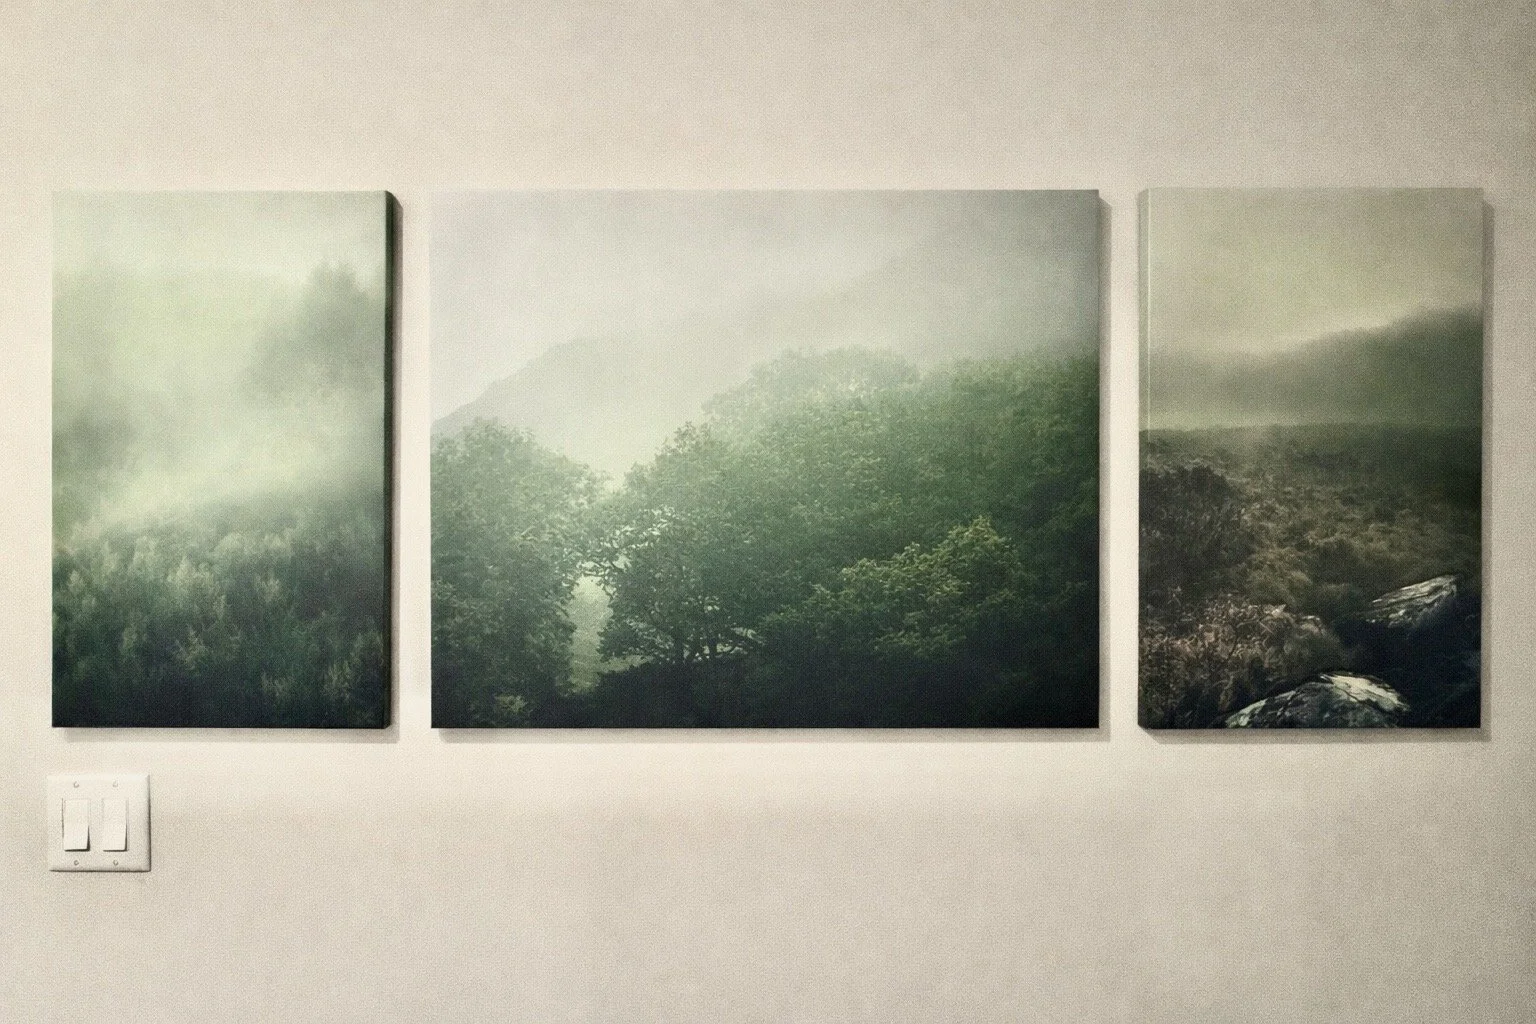
British photographer Ian Winstanley’s Mist in the Forest brings together fog, layered woodland, rocky terrain, and muted green light. Three larger canvases from his original nine-part photographic grouping were separated and recomposed as an asymmetrical triptych. By shifting scale, sequence, and spacing, the new arrangement transforms the imagery into a continuous atmospheric field—introducing nature, depth, and psychological quiet at the threshold of the home.
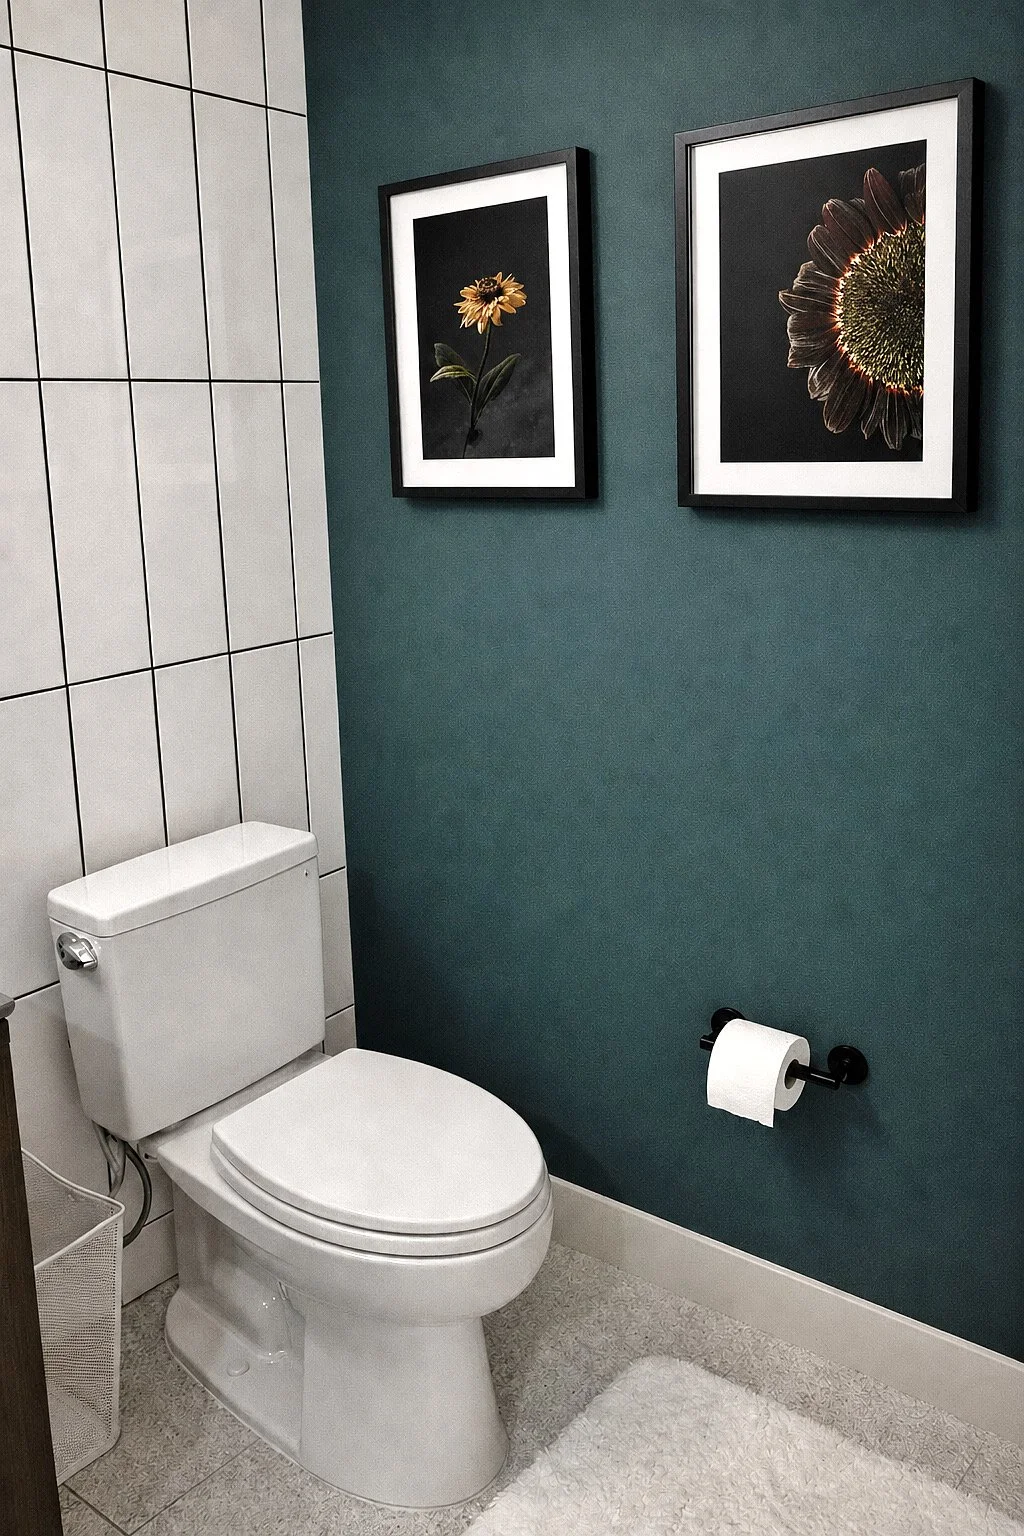
The wall beside the toilet was painted deep green to distinguish the water closet as its own spatial moment within the bathroom. Set against white vertical tile, pale stone flooring, and black hardware, the saturated color creates depth, enclosure, and restrained masculine sophistication. Paint functions as architecture here, giving a compact utilitarian zone identity and presence without additional construction.
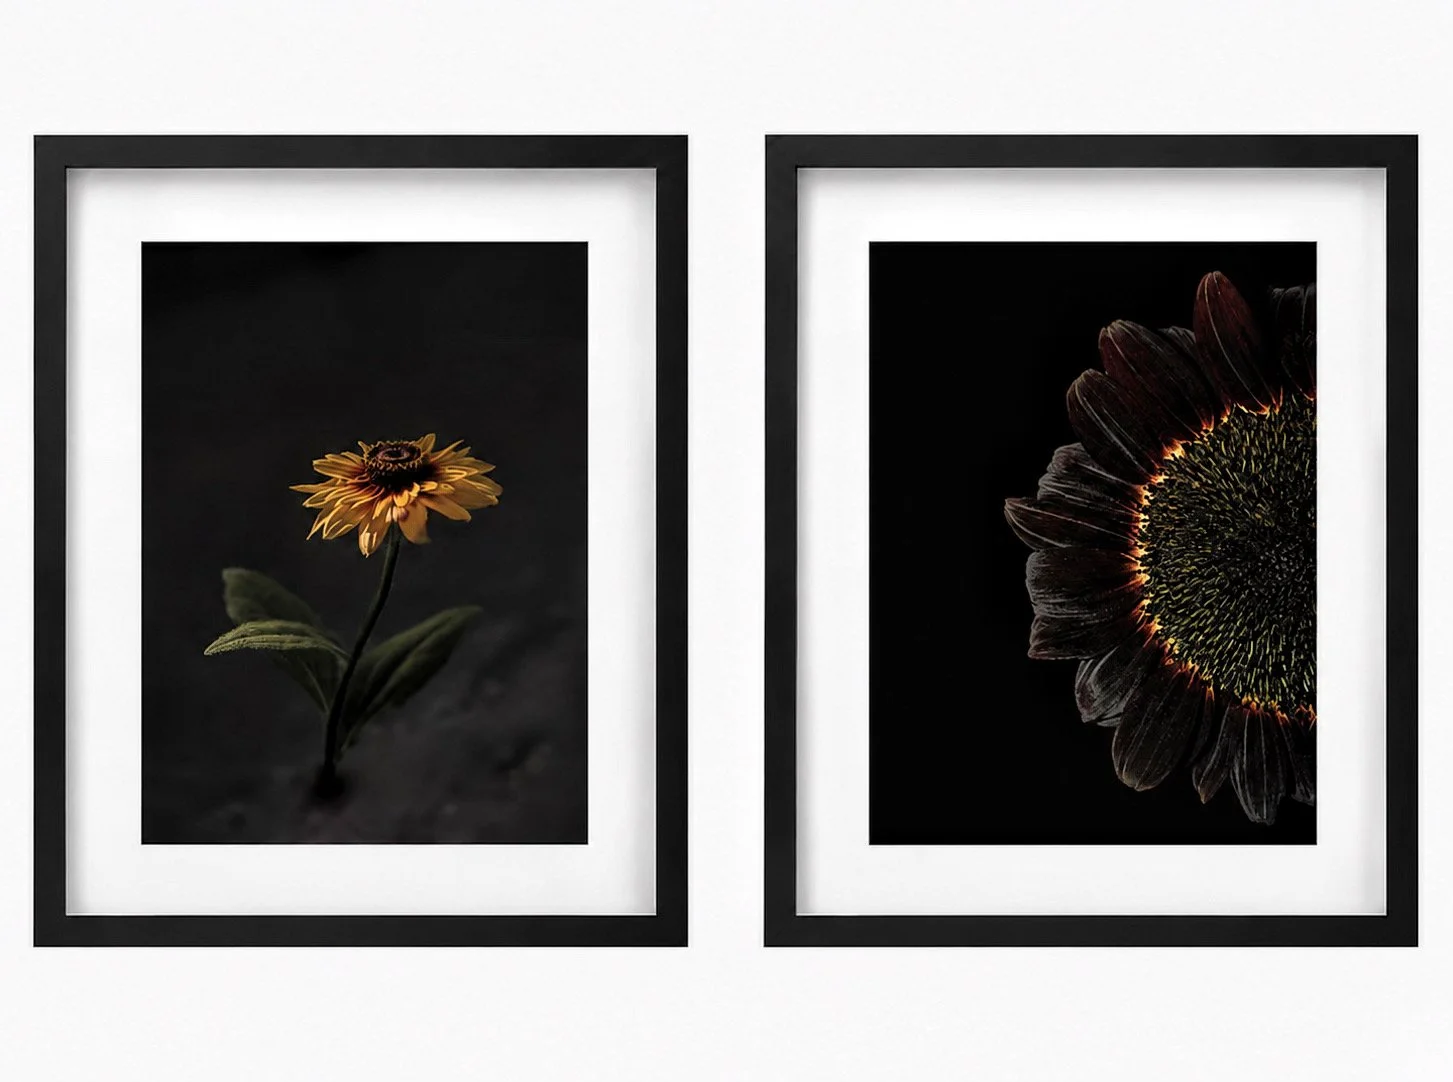
Created by photographer Irika Sandström in collaboration with Sophie Wiking Ekman, the paired studies isolate the sunflower against darkness. One presents the complete flower and stem as a solitary figure; the other moves into an enlarged study of seed geometry and petal structure. Sunflowers were chosen deliberately: among floral subjects, their scale, radial geometry, dense centers, and structural weight create a distinctly masculine aesthetic. Rendered in muted ochre, deep burgundy, and black, their familiar brightness becomes quieter, stronger, and more enigmatic.
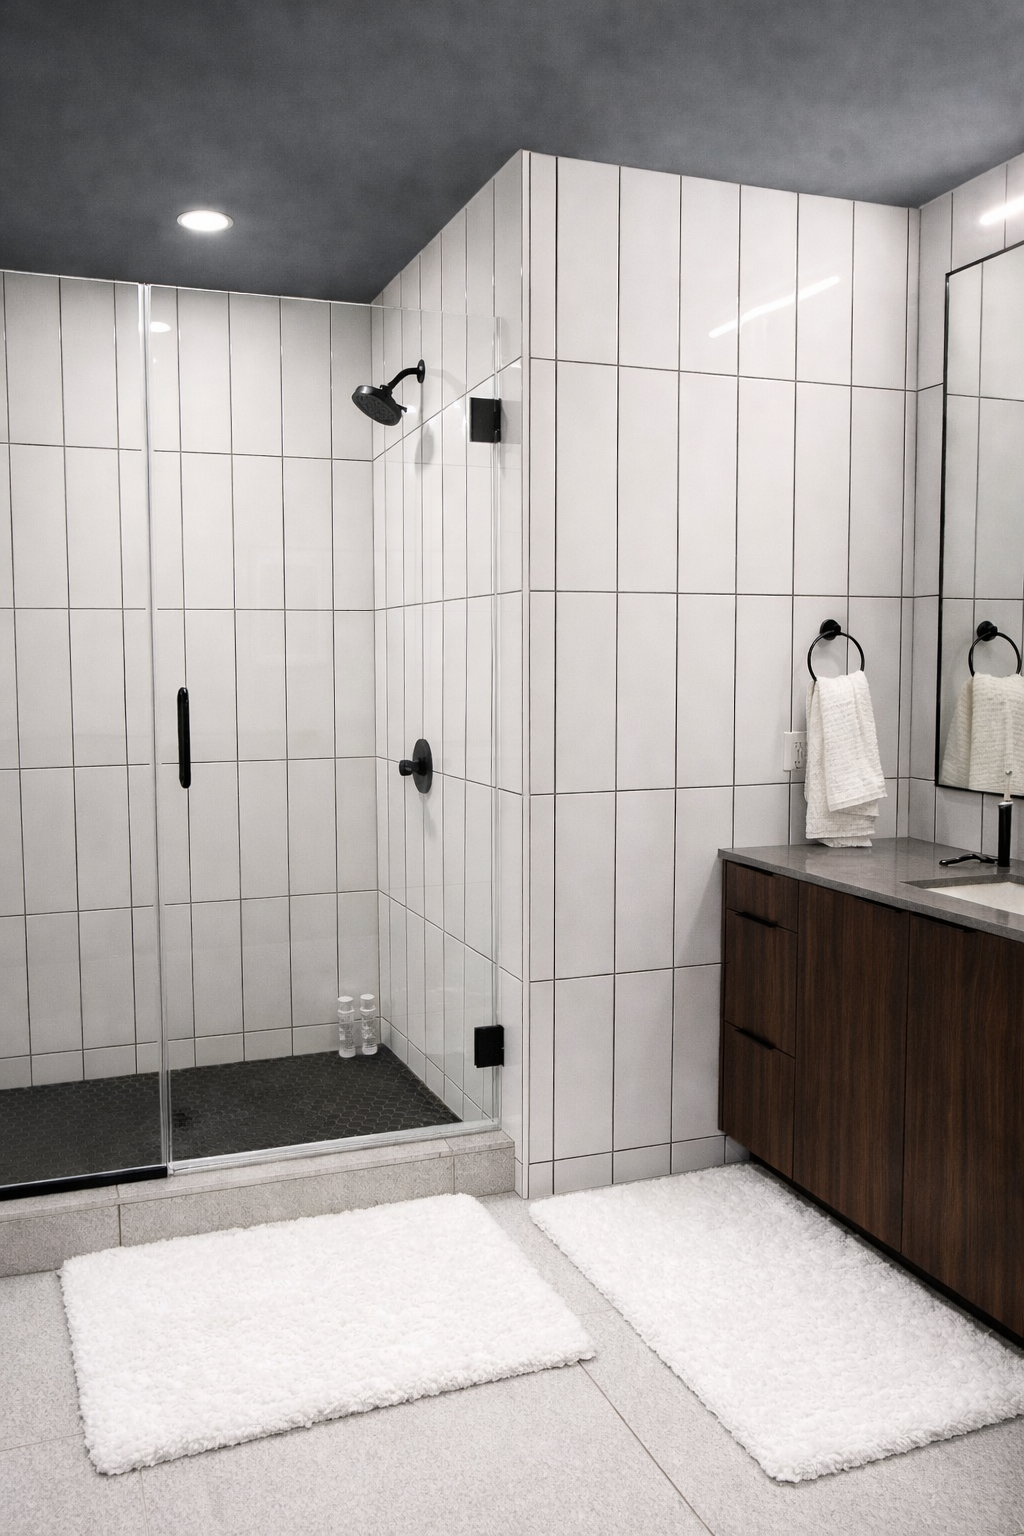
The light smoke-gray ceiling functions as a fifth architectural plane, visually lowering the room enough to create intimacy while tempering the brightness of the white tile. In dialogue with the deep forest-green water-closet wall and matte-black hardware, it creates an atmospheric, masculine enclosure. Color performs structural work here—compressing, grounding, and unifying the bathroom without altering its physical volume.
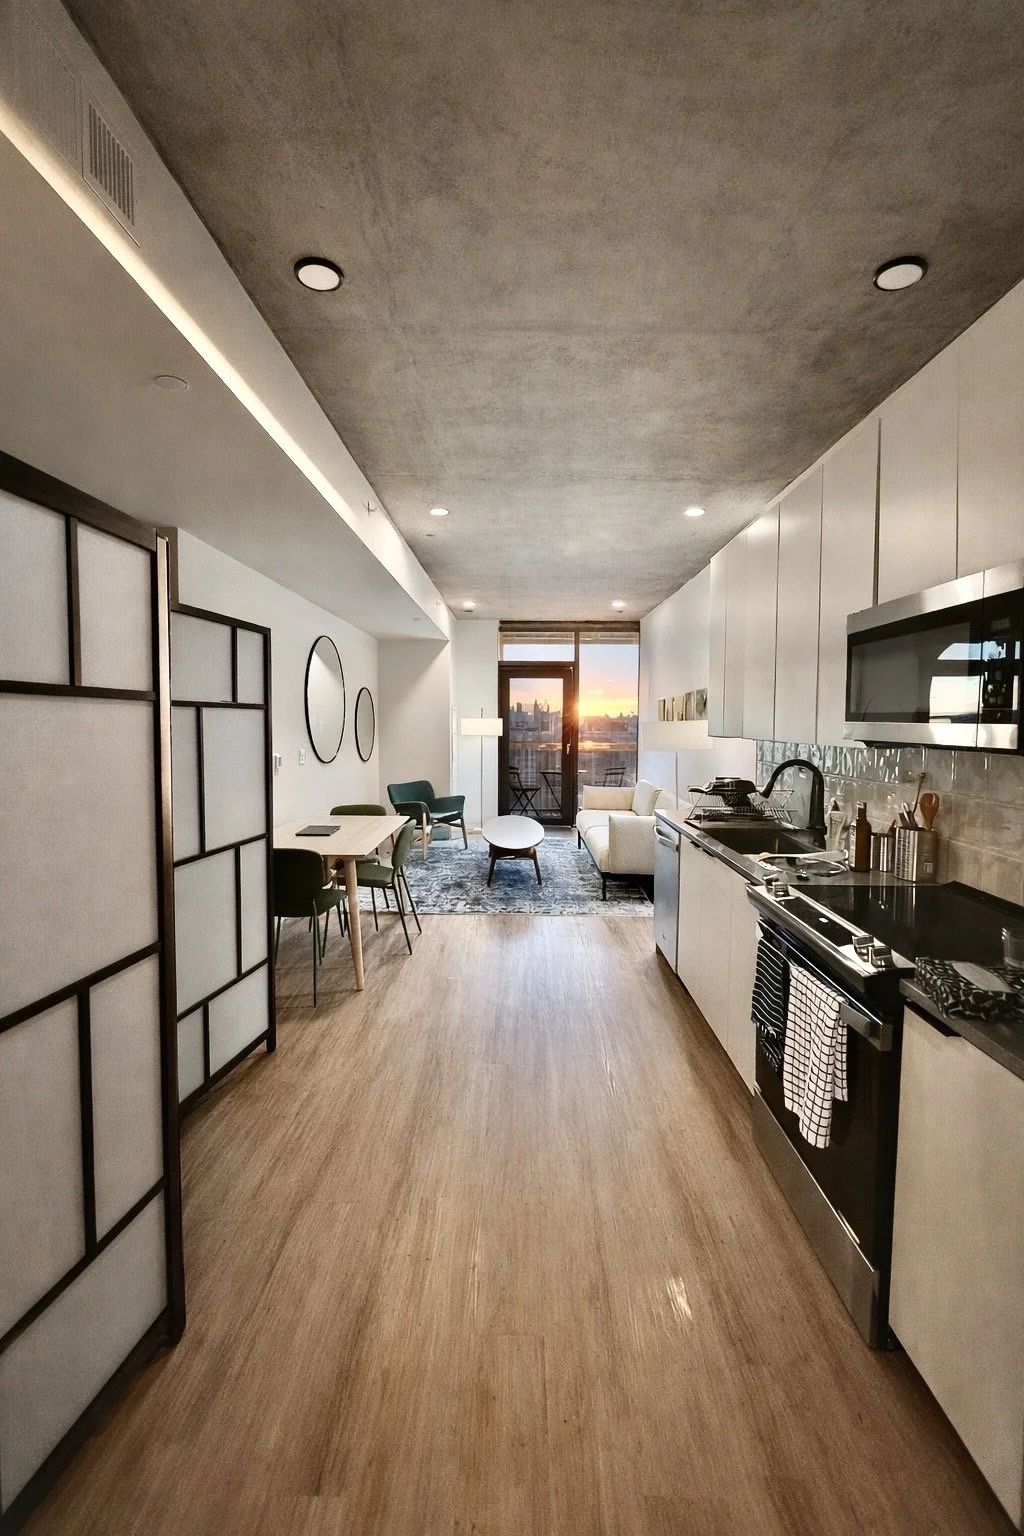
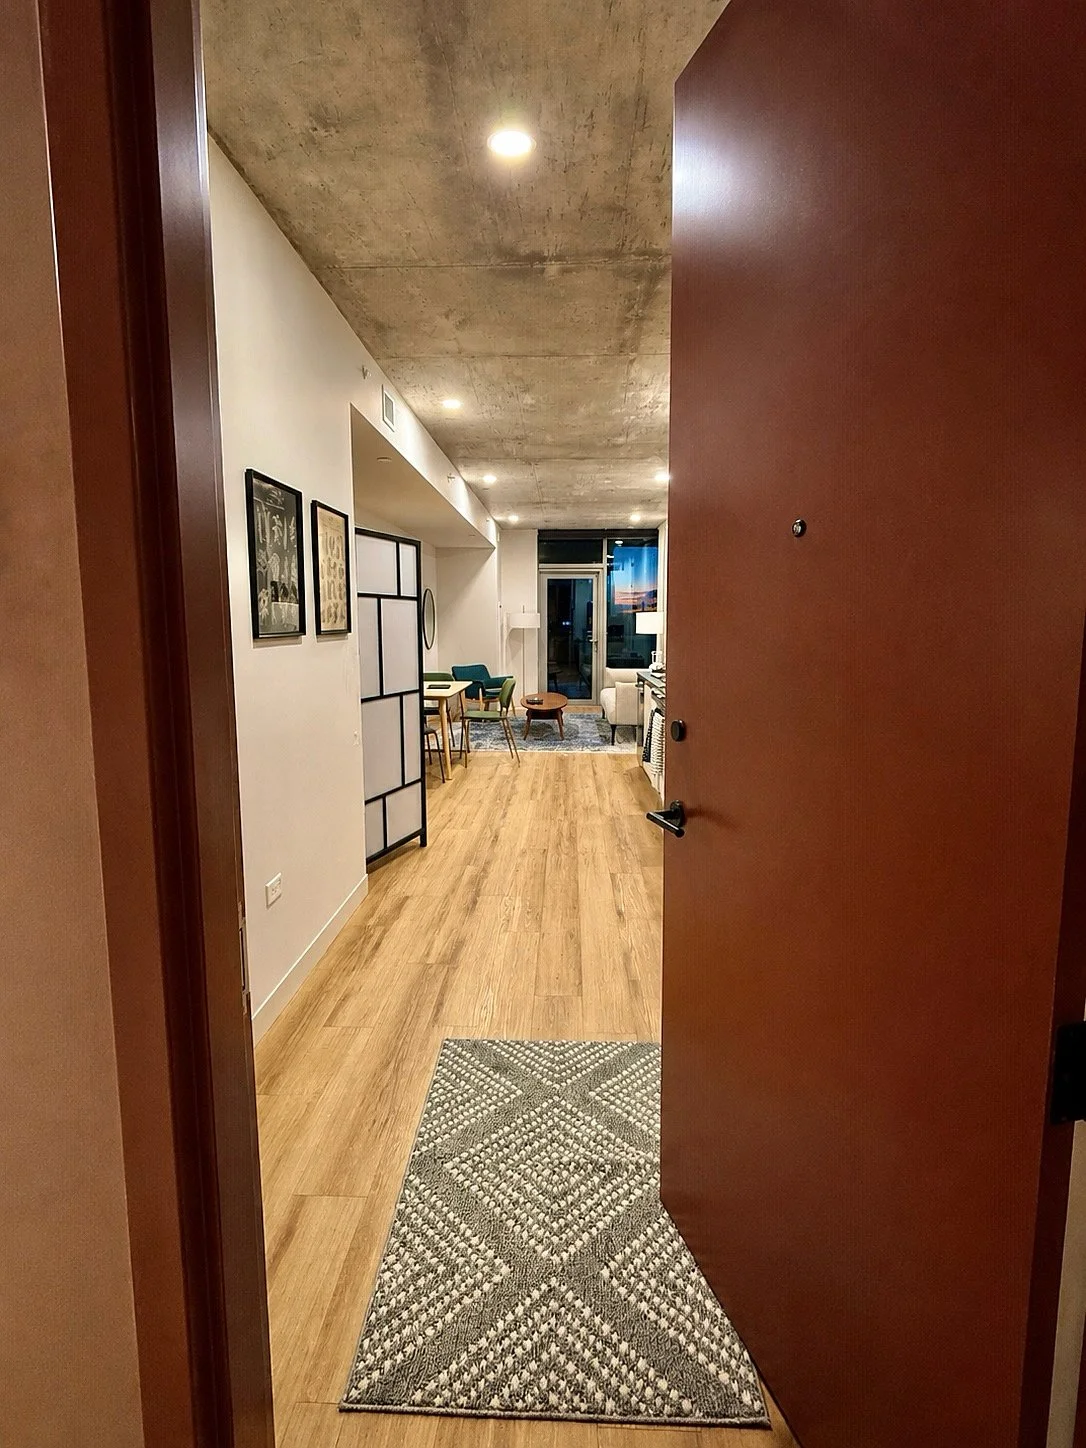
From the entry, the studio unfolds along a single calibrated axis. The galley kitchen forms a disciplined working edge; the shoji-inspired screen establishes the sleeping zone; the central table supports study and dining; and the living area opens toward the west-facing balcony. Completed in four days through shorthand design and on-site spatial judgment, the plan transforms a raw studio into a complete home—distinct territories held within one continuous field of light and circulation.
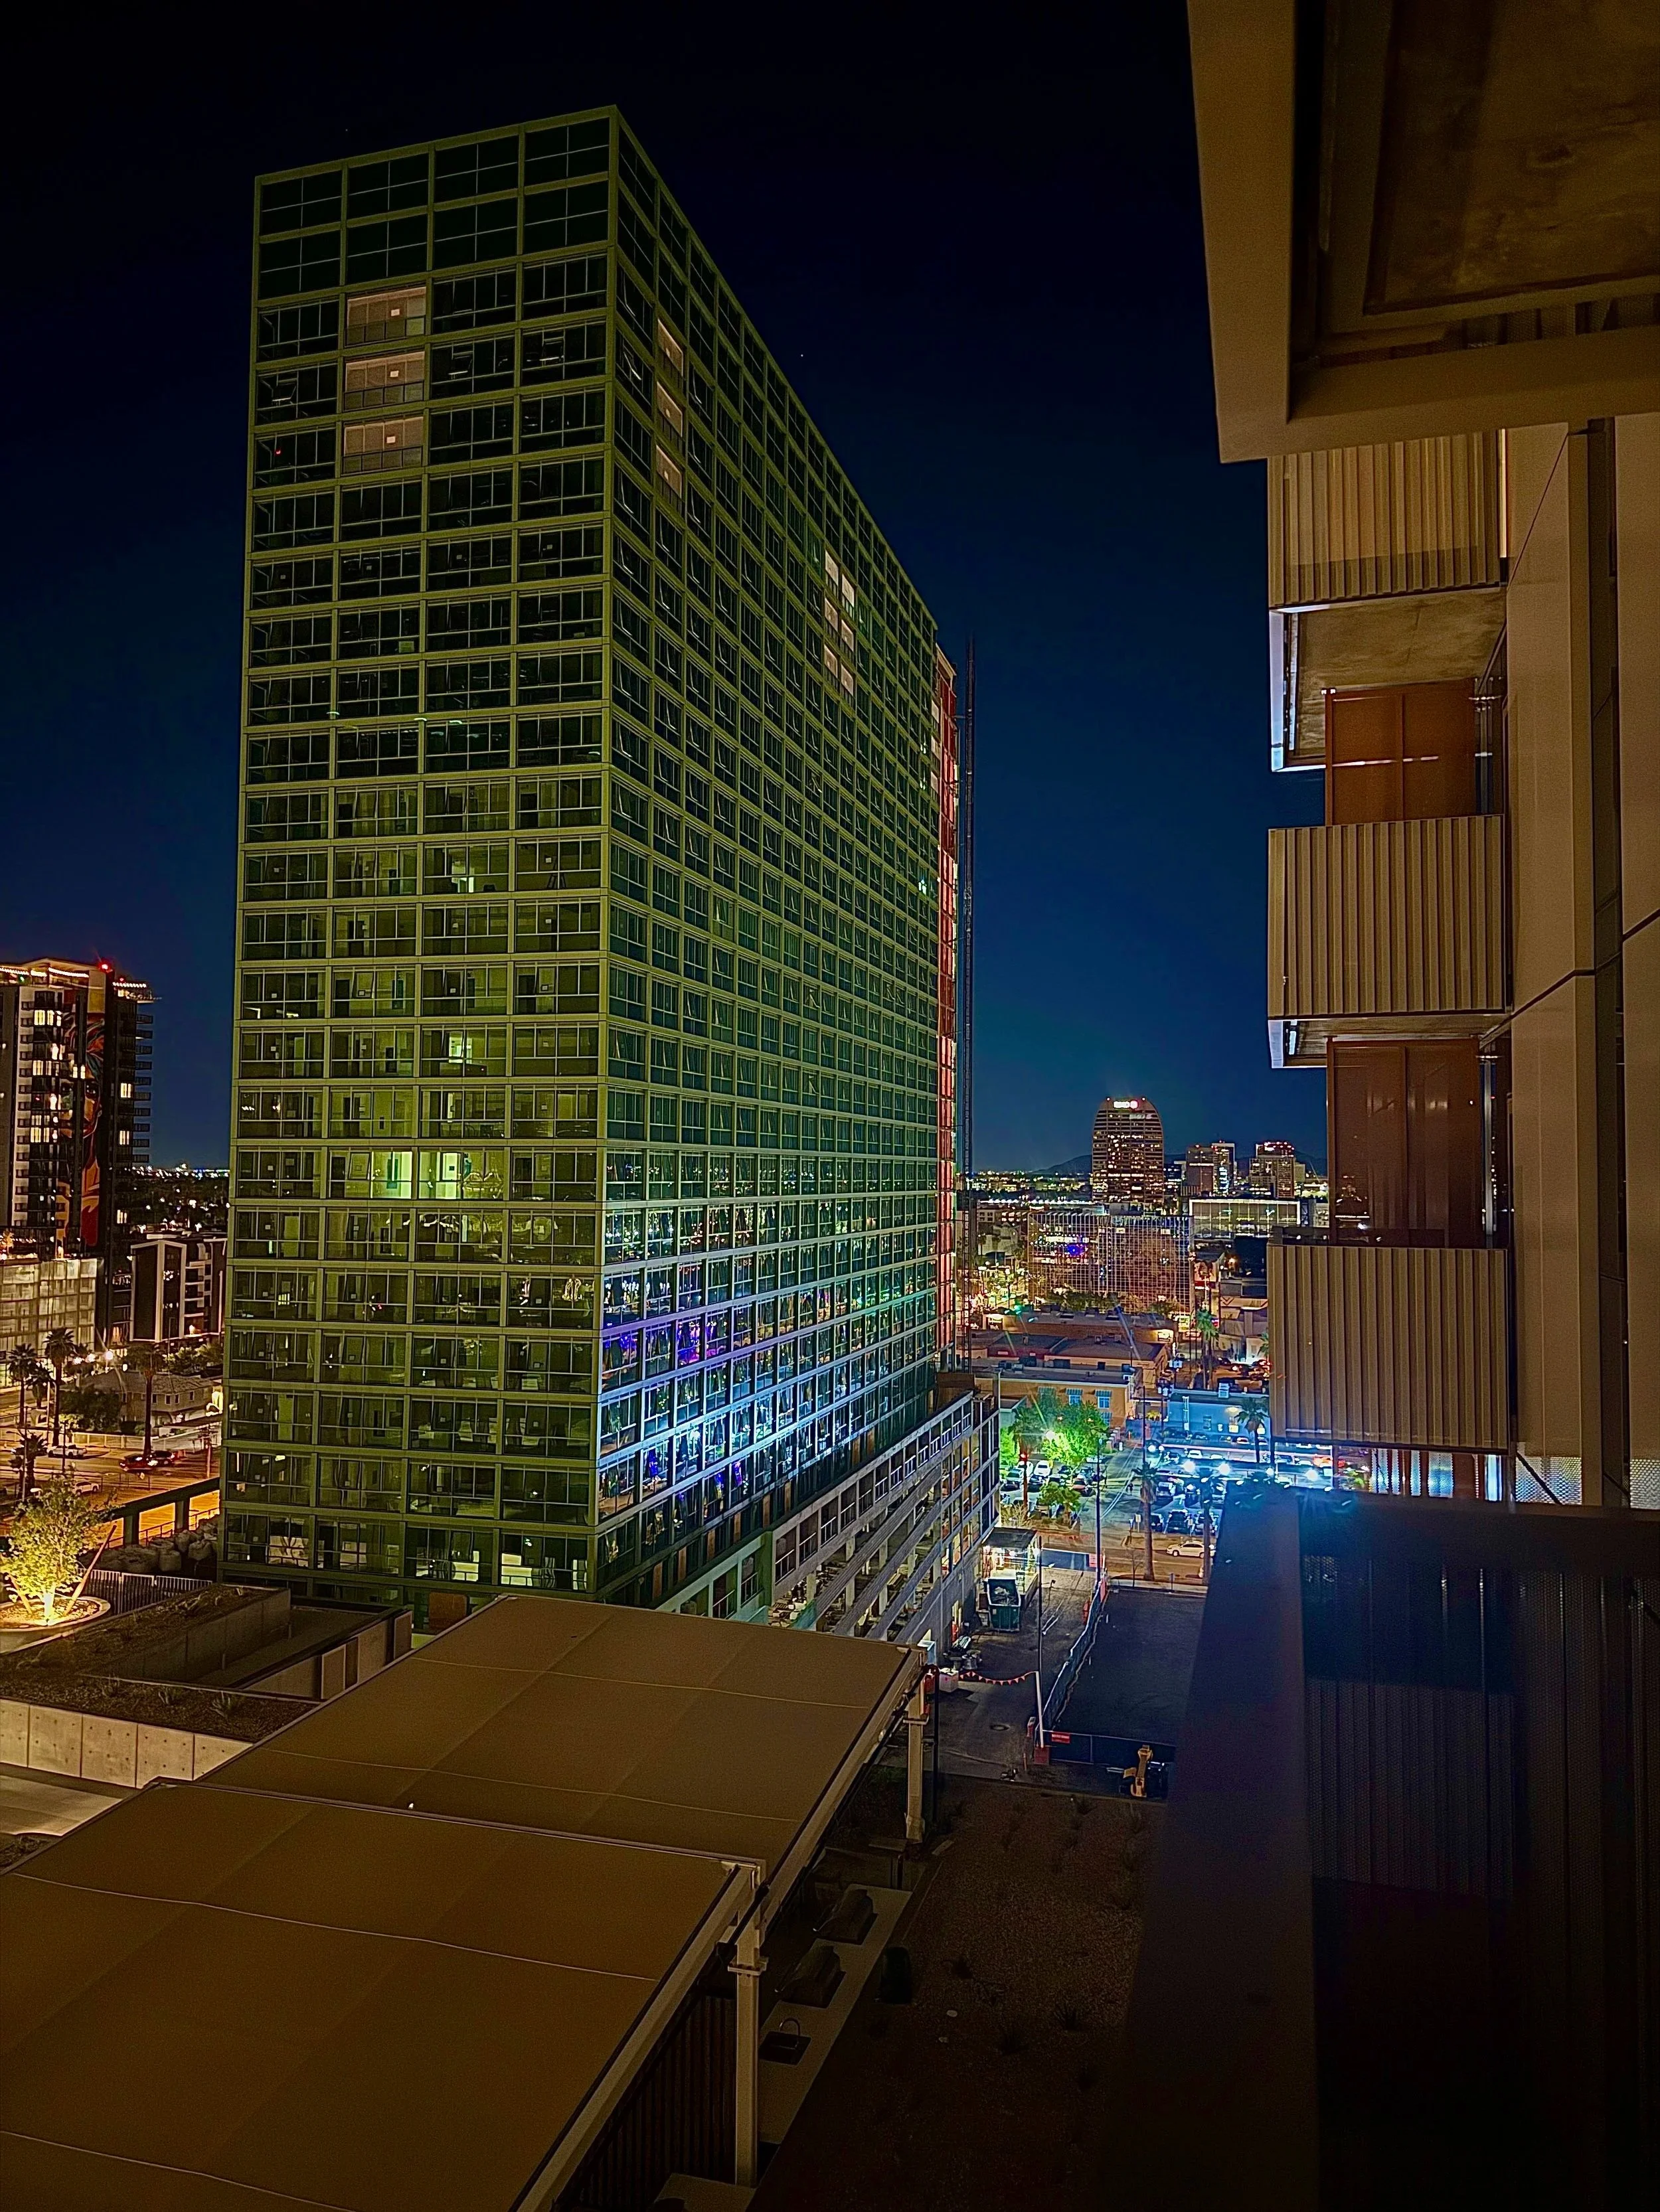
Viewed from the Sol Modern residence, an illuminated green-glass tower anchors the nighttime cityscape as downtown Phoenix extends toward the horizon. The layered architecture, scattered interior lights, and movement of the streets below give the apartment a direct visual connection to the city after dark.
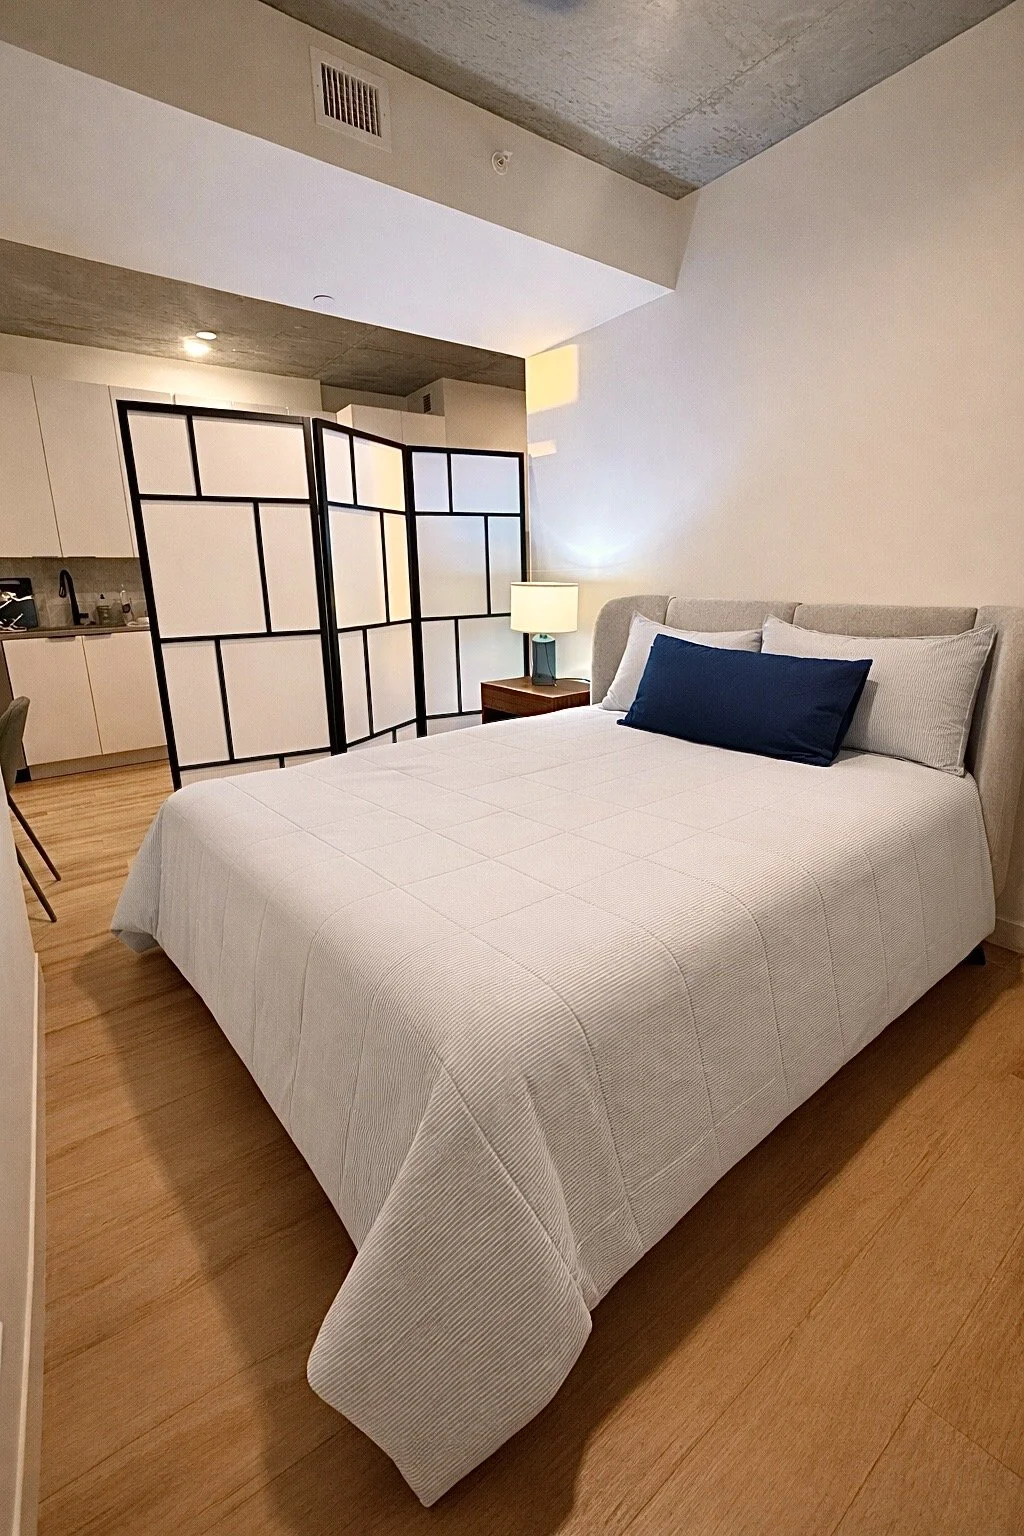
The upholstered bed draws its design DNA from Minotti and B&B Italia, where tailored upholstery, low horizontal proportions, and architectural restraint carry mid-century-modern principles into contemporary Italian design. A three-panel shoji-inspired screen gives the sleeping zone privacy without construction, preserving daylight, circulation, and openness. Neutral bedding and a deep-navy cushion complete a sanctuary designed for physical recovery and mental reset after sustained legal study.
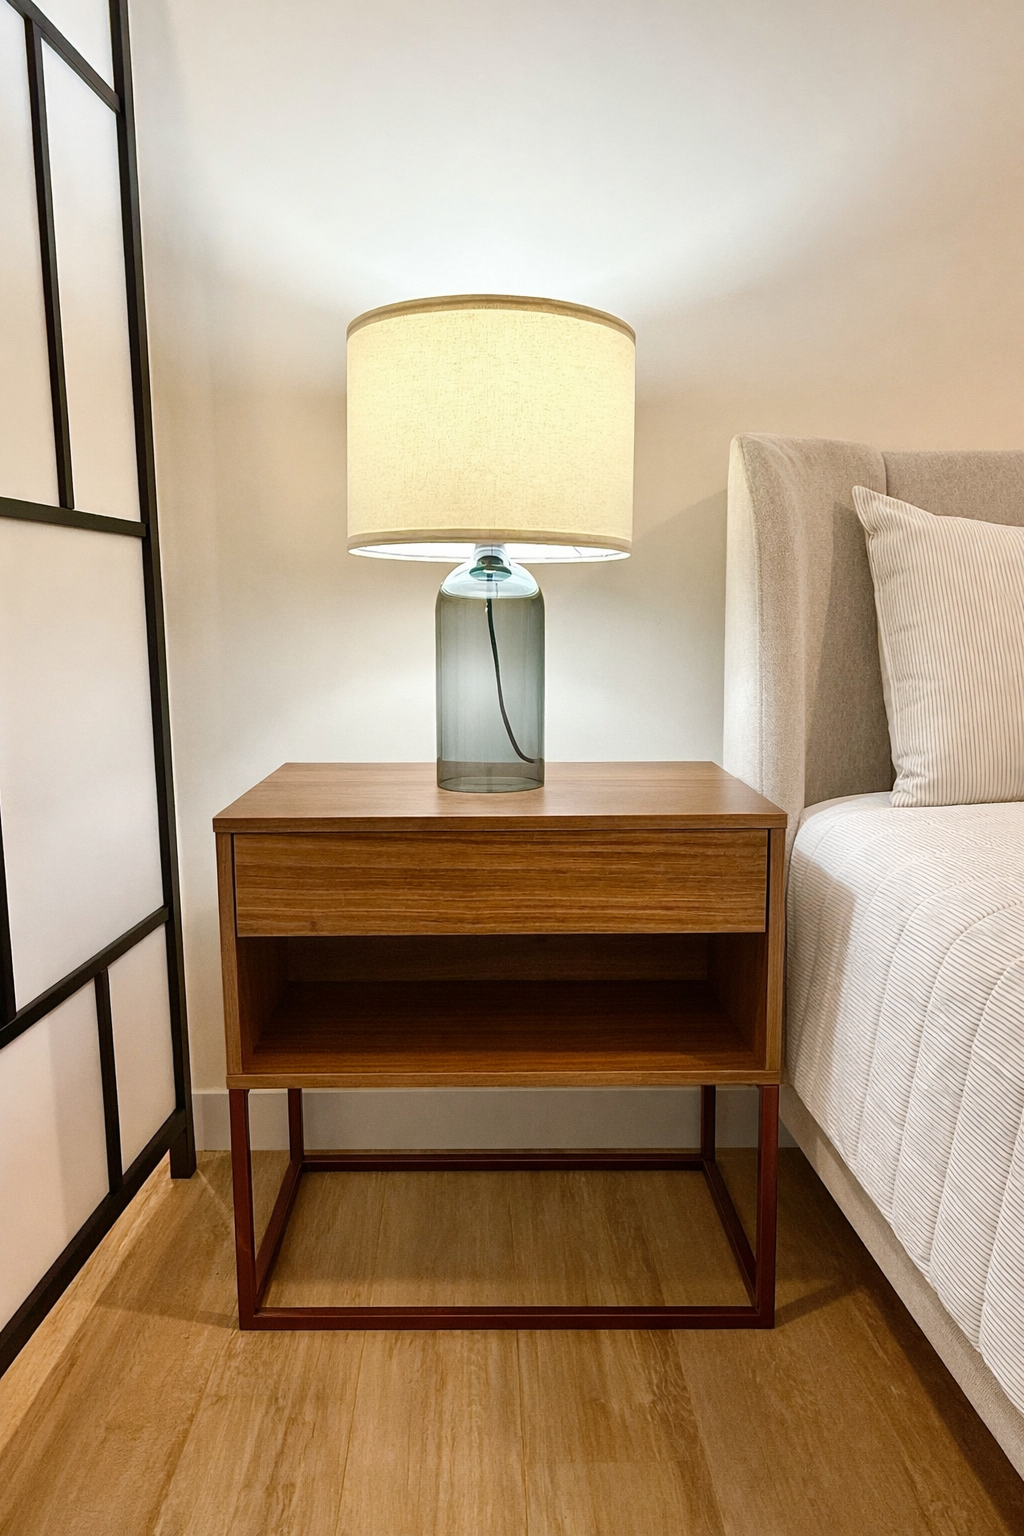
The walnut bedside table carries the design DNA of George Nelson’s postwar American cabinetry: a compact case combining a concealed drawer with open storage, elevated on a slender dark frame to preserve visual lightness beside the bed. Above it, the smoke-blue glass lamp recalls the Scandinavian art-glass traditions of Sweden’s Orrefors and Denmark’s Holmegaard. Its translucent color connects the bedroom to the blues carried throughout the apartment, while the linen drum shade creates a quiet pool of evening light for reading, rest, and the intimate rituals of the sleeping sanctuary.
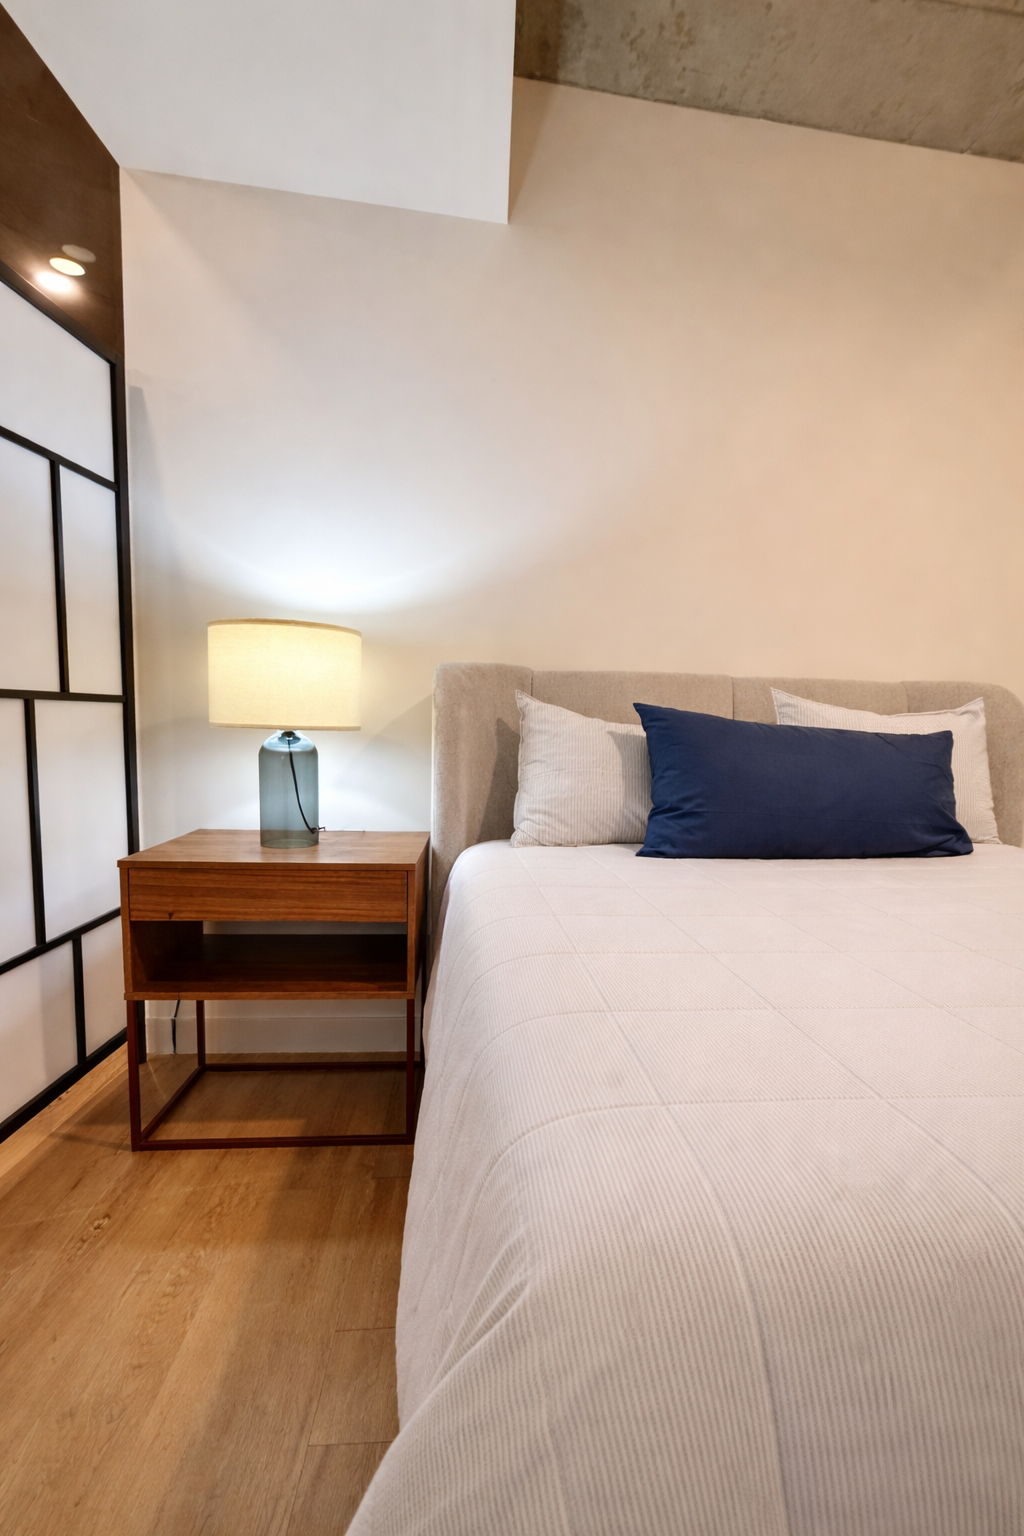
From this wider perspective, the bed, shoji-inspired screen, and bedside ensemble resolve as a complete sleeping sanctuary within the open studio. The screen establishes a permeable boundary—providing privacy and psychological separation without interrupting daylight, circulation, or spatial continuity. Quiet white bedding reduces visual noise, while the navy cushion and smoke-blue glass lamp carry the apartment’s chromatic language into the sleeping area. Created as the counterpoint to sustained legal study, the composition supports the essential transition from concentration to genuine mental and physical restoration.
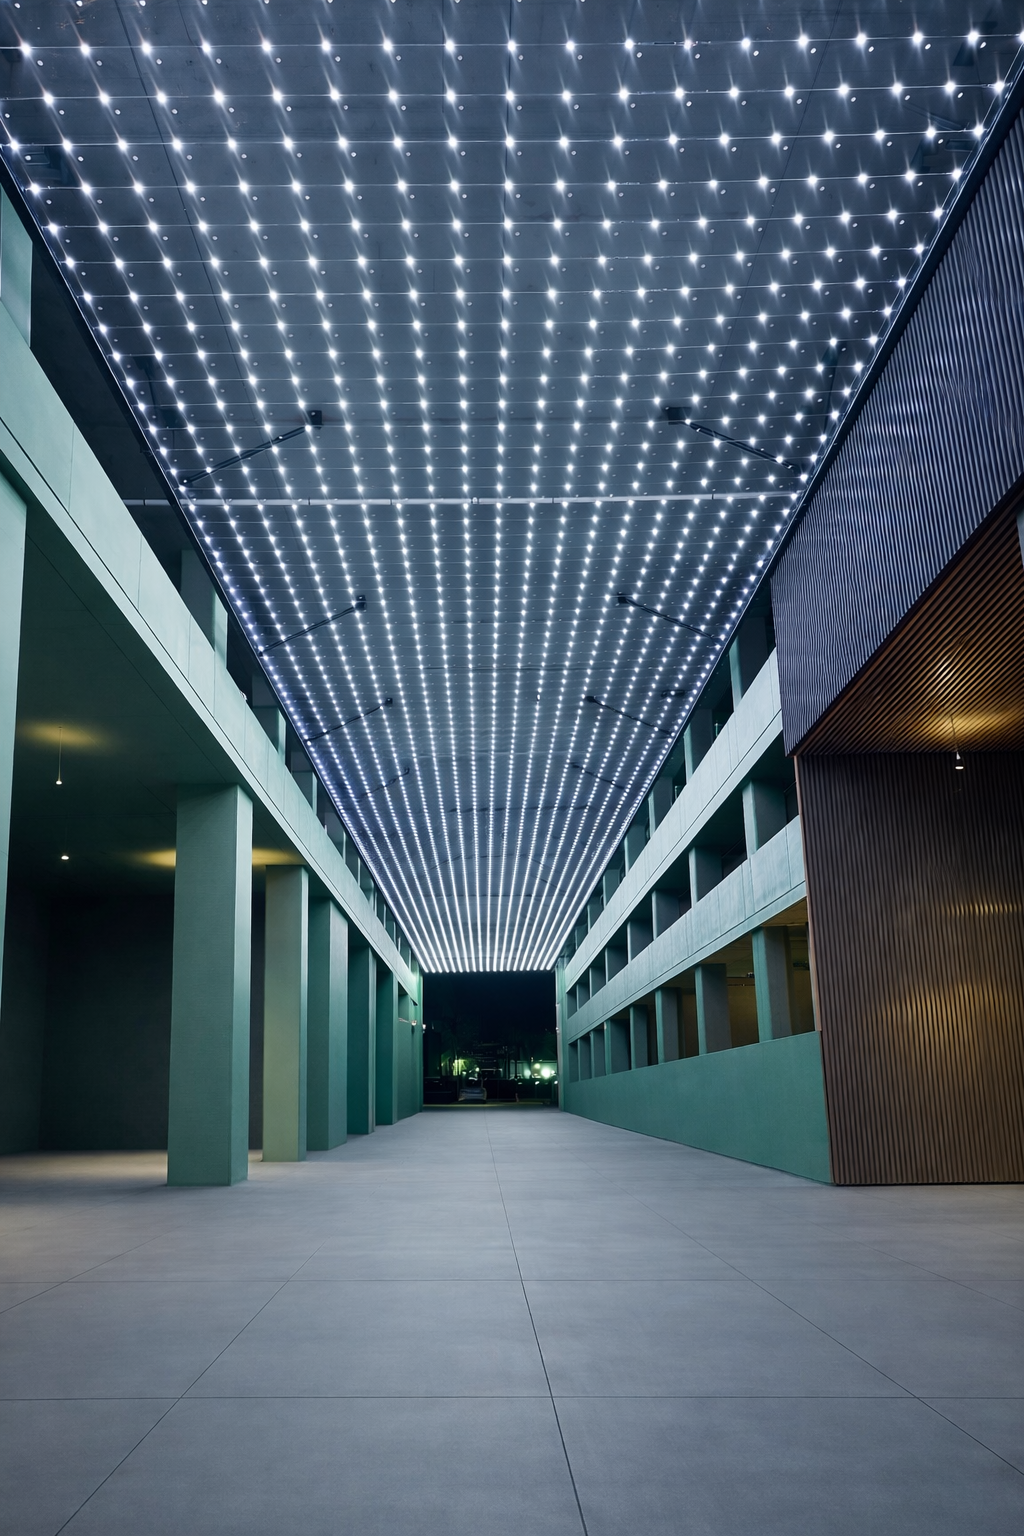
Part of the architectural infrastructure of the Sol Modern complex, this illuminated corridor completes the property’s continuous vehicular circulation loop. Vehicles enter the covered drive, turn toward the main residential entrance and drop-off point, then continue around the loop to exit through this extended field of light. The precise overhead grid creates rhythm, depth, and forward movement, transforming a functional passage into a distinctly cinematic architectural experience.
This closer view captures the living room as the west-facing sky moves from sunset into early evening. Two slender floor lamps create warm, overlapping pools of light, softening the exposed concrete ceiling and establishing a more intimate atmosphere as natural light recedes. Beyond the full-height insulated glazing, the changing Phoenix sky remains visually connected to the interior while the glass moderates the transmission of urban sound. The result is a quiet evening refuge in which architecture, artificial light, and the exterior horizon become one continuous experience.
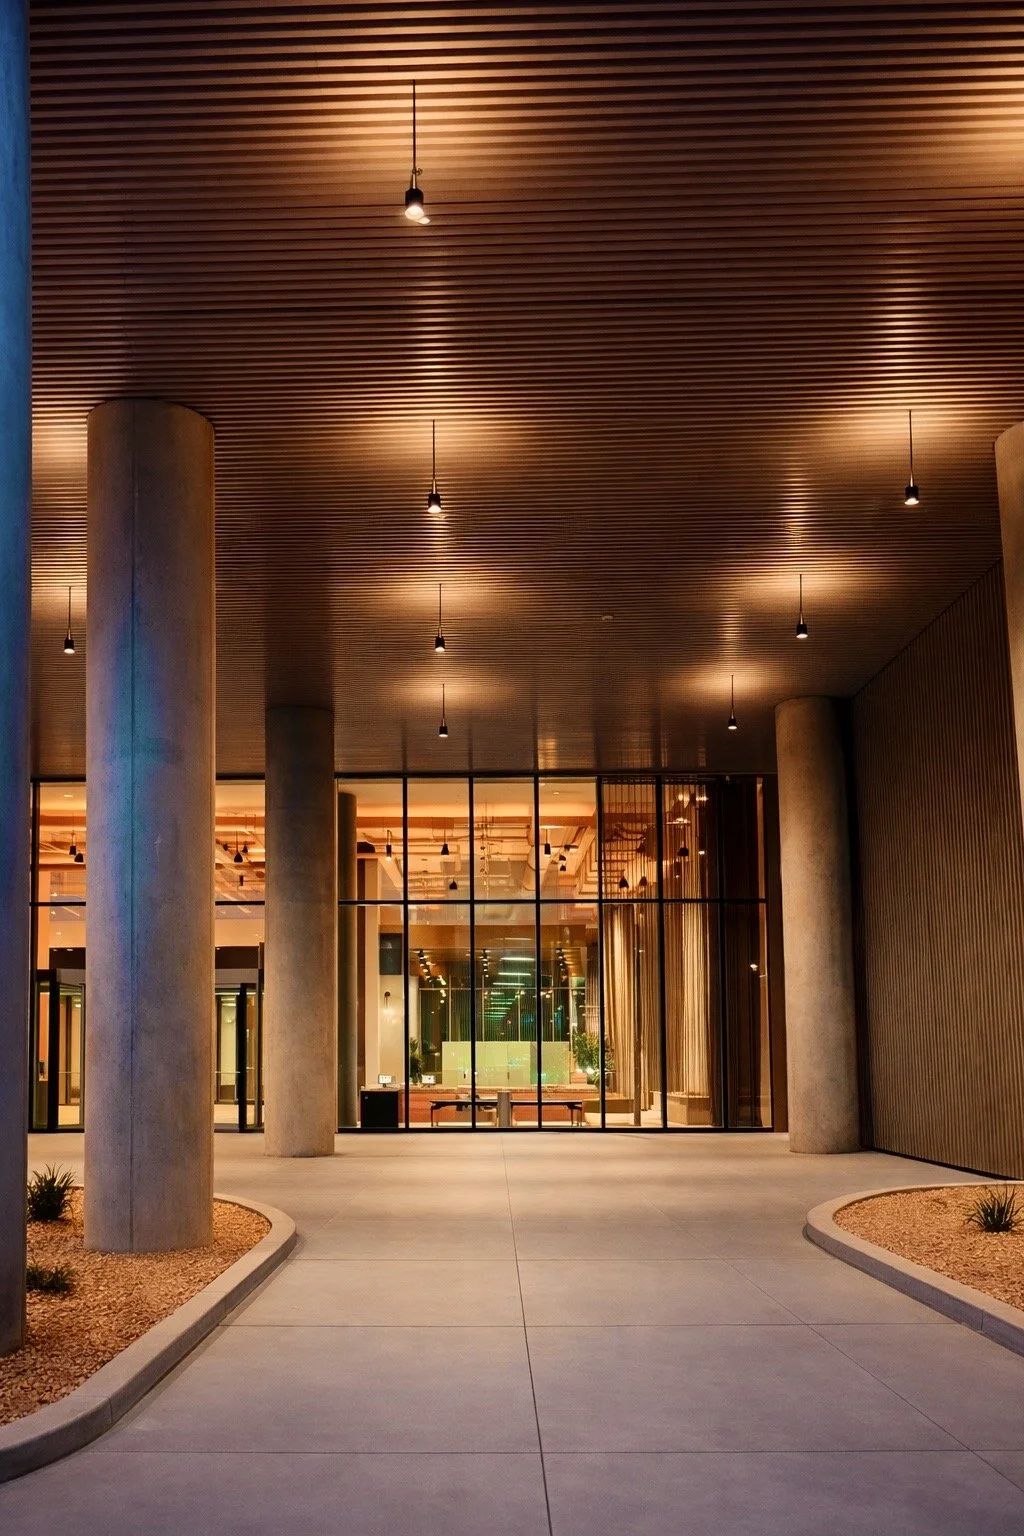
After entering Sol Modern’s vehicular loop, the drive turns beneath a warm slatted ceiling and continues between monumental concrete columns toward the main residential entrance. Soft amber lighting tempers the strength of the architecture, while an expansive glass wall reveals the generously scaled lobby beyond. The transparency creates a visual connection between the covered drive and interior, transforming the drop-off point into a composed progression of structure, light, and arrival.
This perspective demonstrates how the dining table adapts to the changing requirements of the law student’s daily life. Positioned within the room, it becomes a generous surface for meals, concentrated study, or conversation; when additional floor area is needed, the lightweight table and chairs can be moved easily against the wall. This simple shift allows the studio to expand and contract around its occupant, supporting multiple functions without introducing permanent divisions or compromising circulation.
From the open doorway, the residence unfolds as a continuous sightline from the entry to the west-facing balcony. A patterned runner defines the threshold, framed artwork establishes the first visual rhythm, and the shoji-inspired screen protects the sleeping area while preserving light and spatial depth. The view reveals how a compact studio was transformed into a complete home, guiding the resident from the intensity of returning from classes at Arizona State University’s Sandra Day O’Connor College of Law into an ordered environment for concentration, restraint, and private life.
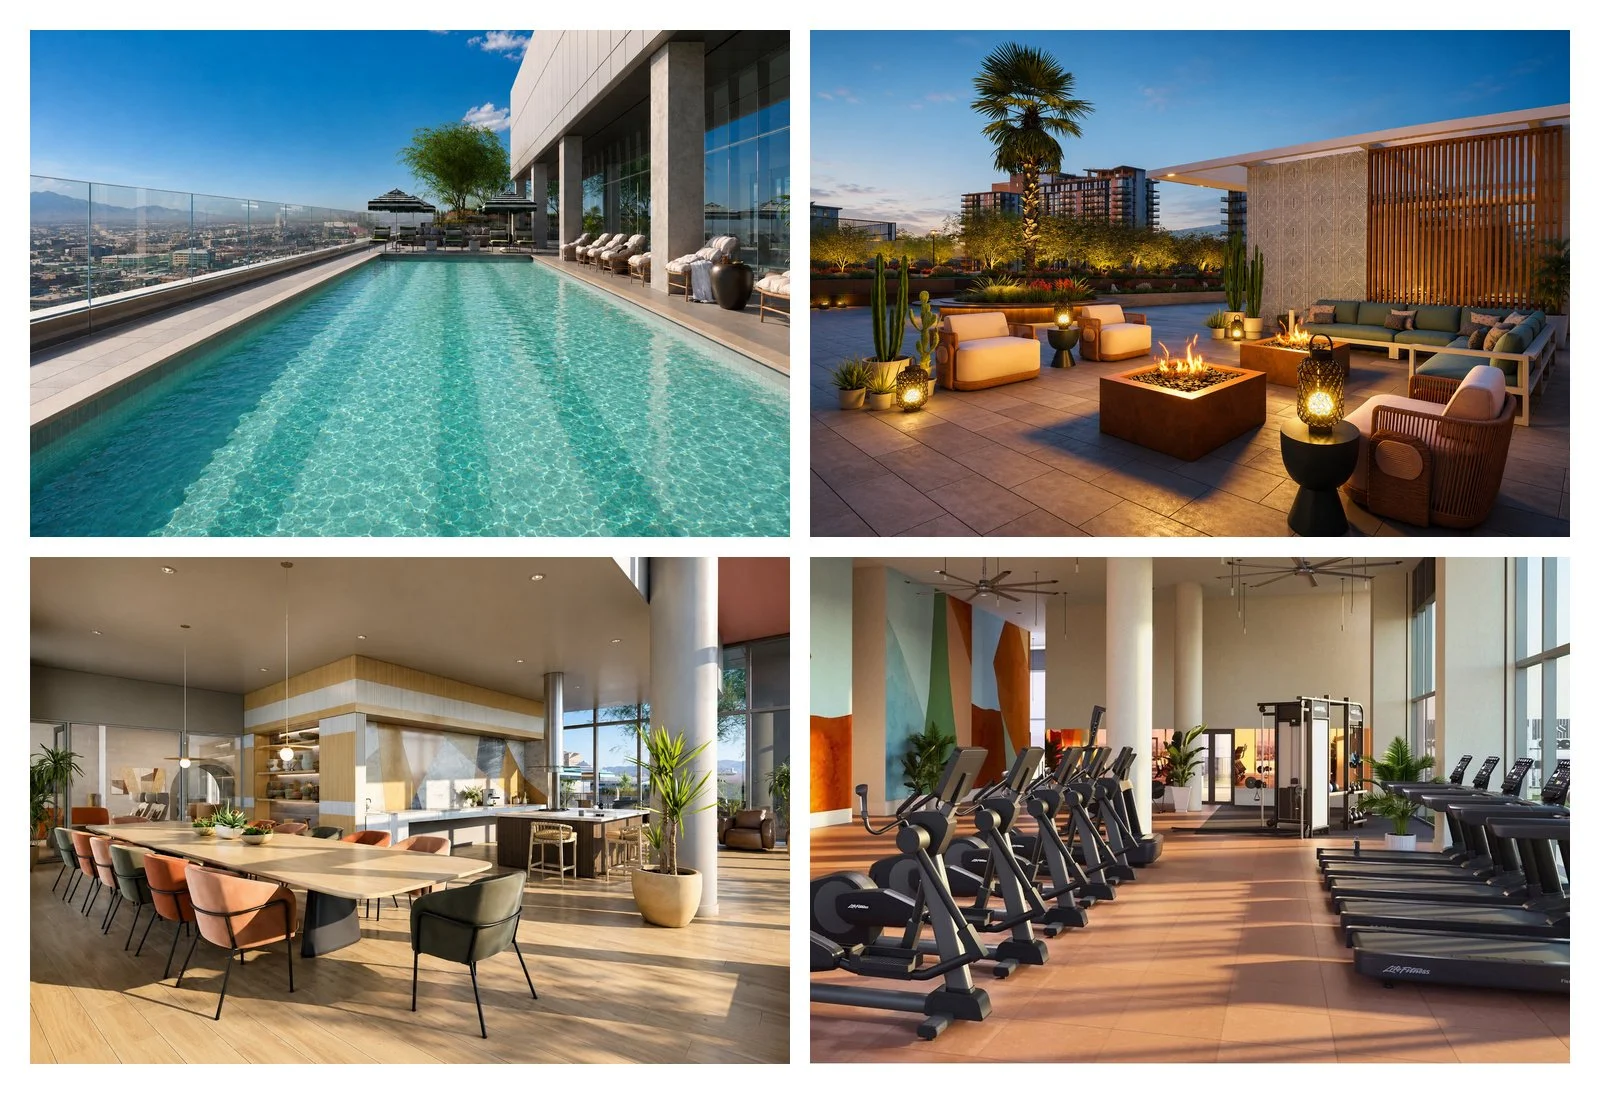
The private studio extends into Sol Modern’s broader residential environment, where the elevated pool, outdoor fire lounge, communal kitchen, and fitness center support the changing rhythms of daily life. Together, these shared spaces create opportunities for exercise, restoration, gathering, and respite—providing a necessary counterpoint to the concentrated demands of law school.